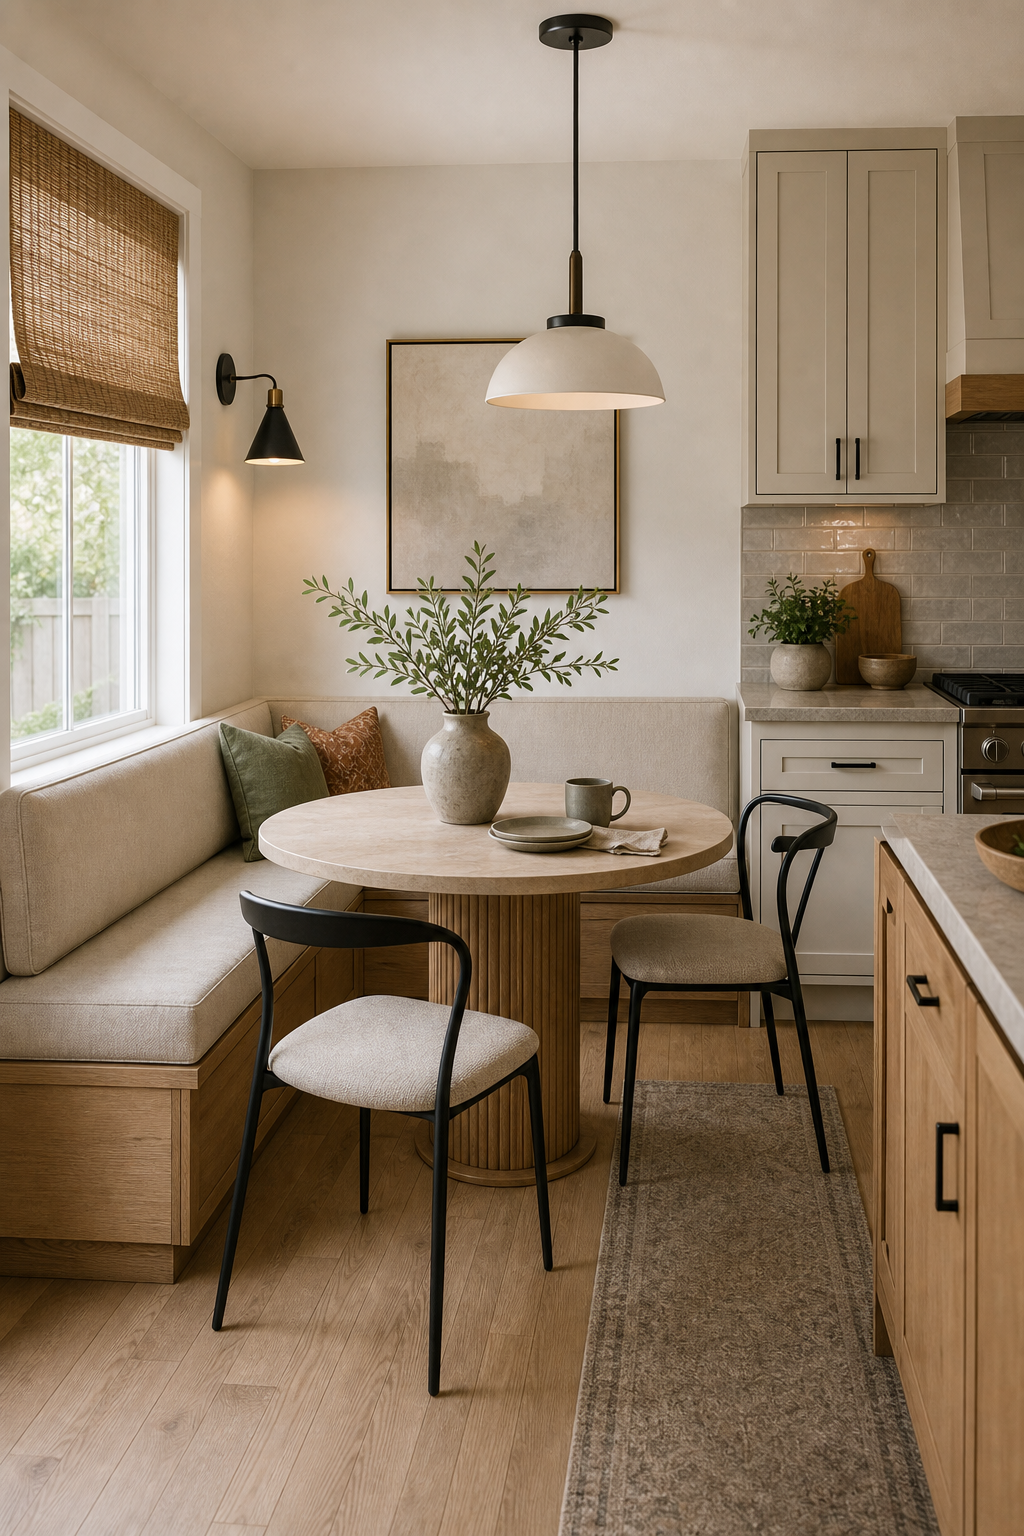

The L-shaped banquette converts the window corner into seating without asking the kitchen for a separate dining room. Its upholstered back follows two walls, while a round pedestal table reaches both bench sides. Two slim chairs complete the open edge and can move without disturbing the fitted seating.
This compact plan succeeds because the dining zone remains distinct from the cabinet run at the right. The table sits inside the corner, a narrow rug marks the working aisle, and the nearest chair stays clear of drawer fronts. Furniture scale, not decorative styling, is the essential achievement.
The L-Shape Uses Two Otherwise Quiet Walls
A timber-toned bench base wraps from the window wall to the back wall, carrying continuous pale seat and back cushions. The corner becomes useful seating rather than a hard junction behind loose chairs. Its low back preserves the window and artwork above.
Integrated-looking base panels keep the seat visually connected to nearby cabinetry. No internal bench storage is visible, so the article should not claim drawers or lift-up compartments that the photograph does not show.
A Round Pedestal Table Releases the Corners
The table's circular top reaches the banquette without pushing sharp corners into either sitter or aisle. A fluted central pedestal keeps support away from knees and leaves chairs free to approach from several angles. Its light-toned surface distinguishes dining from the darker timber base.
The tabletop is modestly styled with a vase, cup, plates, and cloth, preserving room for use. A wider top would narrow the passage beside the kitchen run.
Two Slim Chairs Keep the Open Edge Flexible
Black frames and pale seats give the two chairs a light profile. Their curved backs repeat the table while contrasting with rectangular cabinets. Because they are movable, the dining footprint can contract when the work aisle needs more clearance.
One chair occupies the foreground and the other sits near the cabinet edge. Visible gaps around both demonstrate why open-legged seating is more suitable here than bulky upholstered dining chairs.
Lighting Marks the Dining Corner at Two Heights
A broad pale pendant centers over the table and provides the main ceiling-level marker. A small dark wall light sits beside the window, adding a lower pool near the bench. Their different scales acknowledge table and corner rather than forming a matched decorative set.
Daylight enters through a tall left window with a woven shade. Exact lamp temperature is uncertain, but the visible layering of window, pendant, and wall light gives the nook depth throughout the day.
The Work Aisle Remains a Separate Linear Zone
Pale cabinets, a range, backsplash, and timber-toned lower units line the right side. A narrow patterned runner follows that working edge and stops short of the table base. This linear cue separates cooking circulation from the round dining geometry.
To recreate the layout, measure the open aisle before fixing table diameter, keep the banquette back below the window, and use one central pedestal. Let movable chairs occupy the flexible side. A small kitchen can support generous dining when fitted seating absorbs the corner rather than crowding the work route.
Upholstery Turns the Corner into One Continuous Zone
Seat and back cushions follow both legs of the L without a visible gap at the corner. Muted pillows gather where the two runs meet, softening the change in direction and making that deepest seat feel intentional. The timber-toned base remains exposed below, giving the upholstery a precise lower edge rather than allowing fabric to merge with the floor.
The banquette back stays below the windowsill and open shelf, so it does not compete with daylight or display. Its low profile matters in a compact kitchen: the corner gains substantial seating while the wall above continues to participate in the wider room. Vertical storage would have made the same area feel enclosed.
The Banquette and Work Counter Keep Separate Identities
The dining corner uses pale upholstery, a round table, and loose chairs; the adjacent kitchen run uses flat cabinets, a long worktop, and a dark faucet. Their materials relate, but their geometries explain different uses. The transition is readable without a partition, allowing the compact plan to remain visually continuous.
A narrow strip of floor between table and cabinetry defines the active route. Nothing projects from the banquette into that line except movable chairs, which can be pulled toward the table. The arrangement shows how a corner meal zone can coexist with a kitchen aisle when fixed seating is placed on the least flexible walls.