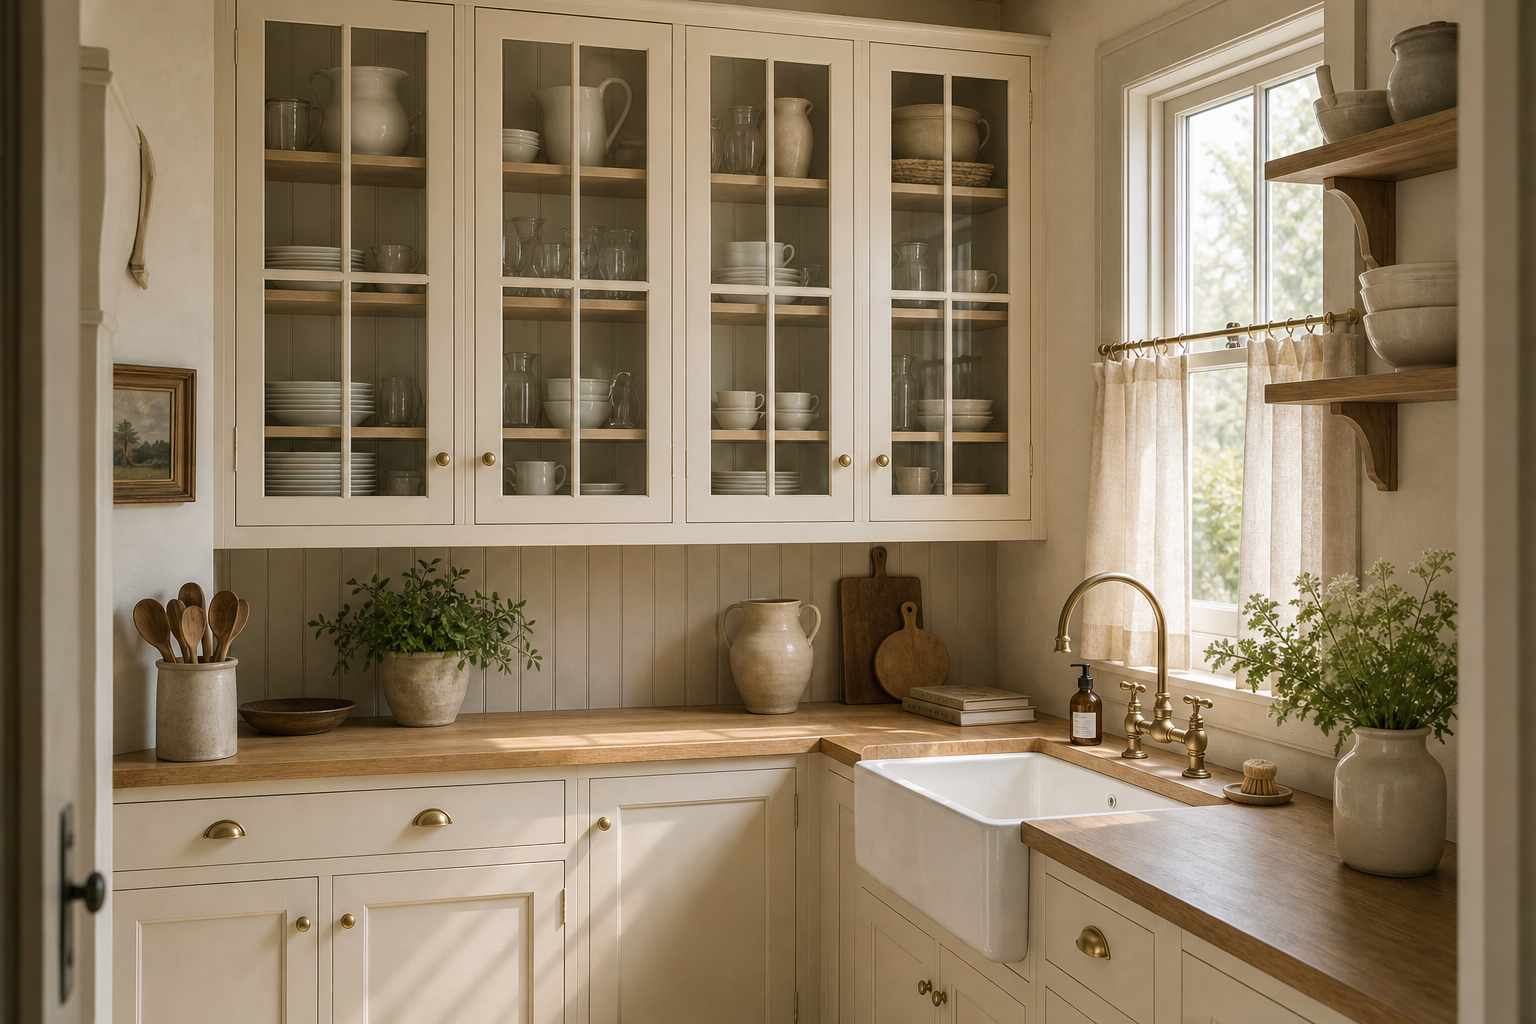

The glass-front cabinets give this cottage kitchen the rhythm of a traditional dresser while remaining integrated with the work wall. Four tall glazed doors sit above the counter, each divided into slender panes and filled with pale dishes. Their repeated grid creates a formal upper elevation, balanced below by solid drawers and cupboard doors that keep the base visually grounded.
Daylight enters from the sink window at the right and travels across both the glass and warm-toned worktop. That side light is essential: it reveals the depth of the shelves without turning every stored piece into a dark silhouette. The display feels useful rather than precious because the visible objects are bowls, plates, cups, and vessels that belong naturally within reach of a kitchen counter.
A Four-Door Grid Creates Cabinet Architecture
The upper run is organized as two pairs of glazed doors with narrow pale frames and small dark knobs. Vertical mullions exaggerate height, while the horizontal shelf lines remain visible behind them. This layered grid gives a broad wall precision without using contrasting paint. The crown above is simple and continuous, allowing the doors rather than applied ornament to establish the cottage character.
Edited Shelves Keep the Glass Calm
Pale ceramics are grouped by type and scale, leaving darker shelf gaps between stacks. Large bowls sit on lower levels, smaller cups and plates rise above, and a few taller vessels interrupt the repeated circles. The interiors are visible only from the front, so hidden organizers should not be assumed. What matters is that the display density remains consistent across all four doors.
Solid Base Cabinets Provide a Necessary Counterweight
Below the worktop, wide drawer fronts and paneled doors create a more closed, durable-looking base. Small brass-toned pulls add warmth without competing with the cabinet grid. The transition from transparent upper storage to opaque lower volume is practical and visual: lighter tableware can animate eye level, while the busier contents of a working kitchen remain outside the photograph.
The Apron Sink Anchors the Window Bay
A white apron sink projects slightly from the base cabinetry beneath the multi-pane window. Its broad front interrupts the sequence of doors and identifies the washing zone immediately. A dark faucet rises against the bright glass, while boards and vessels gather at the counter edges. The sink remains readable because no curtain or hanging object crosses its central axis.
Warm Worktops Connect Display and Preparation
The timber-toned counter runs continuously beneath the glass cabinets and turns toward the sink. Its horizontal grain and medium value bridge the pale joinery with pottery, plants, and cutting boards. A similar cottage wall can be seen in this study of a tiled cottage kitchen backsplash, though the present room uses visible cabinet contents and beadboard rhythm as its primary detail.
Beadboard Adds Fine Texture Behind Larger Forms
Narrow vertical grooves appear between counter and upper cabinet, giving the backsplash area a modest linear pattern. The scale is finer than the glazed door grid, so the two do not merge into one busy lattice. At the far right, open timber shelves introduce broader horizontal lines and hold only a few pale pieces, softening the transition to the window wall.
Garden Light Completes the Display
The window exposes leafy greenery and casts bright patches across the counter and cabinet frames. Plants on the sill and worktop repeat that green inside without turning the kitchen into a botanical display. The strongest transferable decision is to place glass-front storage where daylight can reach it obliquely, then limit the contents to a coherent range. Glass amplifies whatever sits behind it, including clutter, so editing is part of the cabinetry design.
The cabinet run turns the corner only through the lower worktop, while the glazed elevation remains concentrated on the back wall. This keeps the display readable as one complete unit and prevents glass doors from crowding the bright sink window. The open shelves at the side provide a gentler transition because they reveal more wall and daylight between objects. A change in storage type therefore resolves the corner more elegantly than repeating the same upper cabinet around every available surface.
The sink window casing stays free of cabinet overlap, leaving a bright vertical boundary between enclosed display and the open garden view.