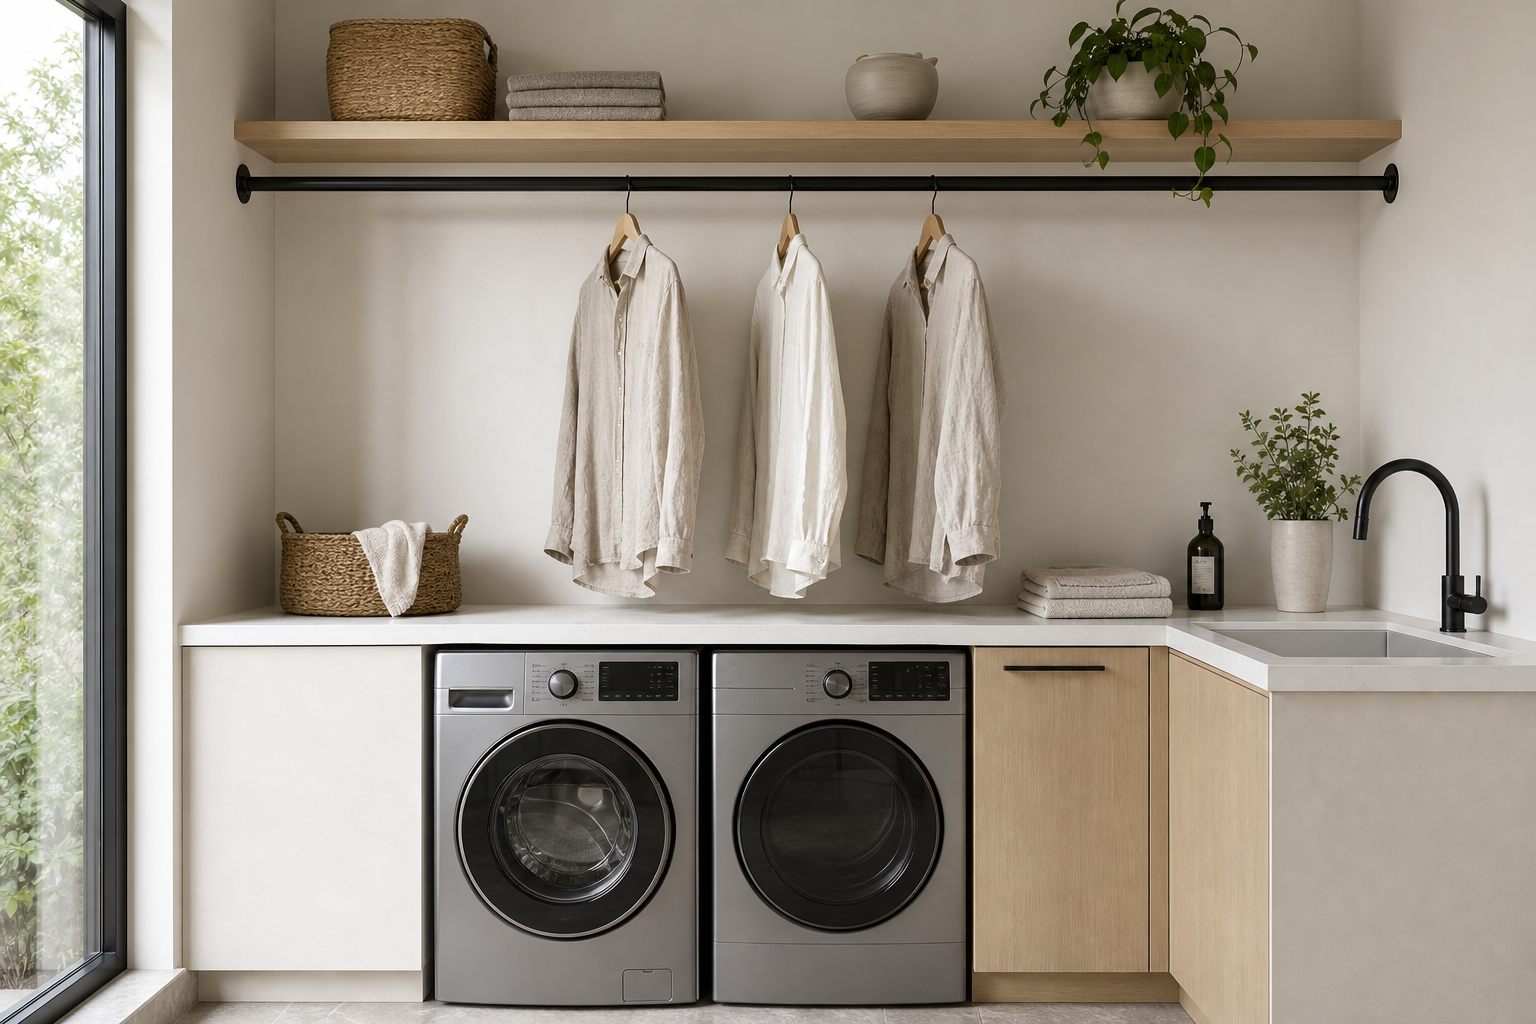

The drying rod is integrated directly beneath a long timber-toned shelf, making hanging space part of the wall composition rather than an afterthought. It spans the paired front-loading machines and holds several pale shirts at comfortable separation. A continuous counter, small sink, compact vessels, one basket, greenery, and a side window complete the work zone. The room feels minimal because washing, hanging, and shelf storage share one aligned elevation.
The Rod Turns Empty Wall Into an Active Drying Zone
The dark drying rod stretches across the open wall and immediately explains how the room is meant to work. It creates a dedicated hanging area above the machines. Because it is mounted below the shelf, the rod feels integrated rather than added later. That alignment is what keeps the room minimalist.
The rod runs across most of the machine bay and stops before the sink window, allocating a clear section to air-drying without obstructing the brightest work point. Its dark line remains visually precise against the pale wall.
The pale timber-toned shelf gives the drying rod a visual cap and adds storage above the hanging shirts. It also introduces warmth without adding heavy cabinetry. The baskets, towels and plant on the shelf are spaced out, so the upper wall still feels calm.
The shelf is slightly deeper than the rod and appears to carry it from below. The wall-mounted drying rail article uses a more rustic setting; this room reduces the assembly to one shelf, one rail, and a quiet backdrop.
Hanging Shirts Demonstrate the Usable Span
The washer and dryer sit directly below the hanging area. That makes the sequence practical: wash, lift to counter height and hang. The machines are visible, but the long counter and rod organize them into a cleaner composition.
Four light garments hang with space between their shoulders and clear the machine tops below. This visible arrangement proves practical use without requiring assumptions about retractable hardware, interior organizers, or exact mounting height.
Paired Machines Establish the Lower Working Width
The sink on the right gives the laundry wall a wet-work zone beside the hanging area. It supports hand washing and rinsing without inventing extra storage systems. Its black faucet relates to the drying rod, which helps the functional pieces feel connected.
A Continuous Counter Bridges Washing and Folding
The three fabric shirts show that the rod has usable height and spacing. They also make the function instantly understandable. The shirts are light in color, so they do not visually weigh down the wall.
A pale worktop crosses both machines and continues toward the sink, providing an uninterrupted horizontal beneath the hanging zone. It gives folding a stable place while visually containing the circular machine doors.
The Sink Occupies the Brighter End of the Wall
Warm white, pale wood, matte black and oatmeal fabric create a practical palette with enough contrast. The dark drying rod and faucet sharpen the lighter surfaces. This is the right kind of minimalism for a utility room: clean, but not sterile.
Shelf Objects Stay Above the Garment Line
Install the rod where garments can hang freely without touching the counter. Leave enough vertical space for shirts or towels. Pair the rod with one simple shelf above it, then limit what sits on that shelf so the drying function remains clear.
Planning Vertical Clearance From Real Laundry Tasks
I would avoid multiple rails on this same wall. The single long rod is easier to use and visually stronger. I would also avoid open piles of laundry on the counter because the room's calm depends on visible order.
Measure the longest garments intended for the rail, the counter height, and the shelf depth together. A second hanging tier or deep overhead cabinets would reduce the open drop that makes this system genuinely useful.
The shelf carries a few baskets and pale vessels at wide spacing, keeping storage above and garments below visually separate. Nothing hangs in front of the window or sink.
Machine doors repeat as two dark circles below the straight counter and rail. That contrast gives the practical appliances a disciplined place in the elevation.
The open floor in front of both machines remains free of baskets and rolling units. This clearance supports loading, unloading, and movement between the counter and sink.