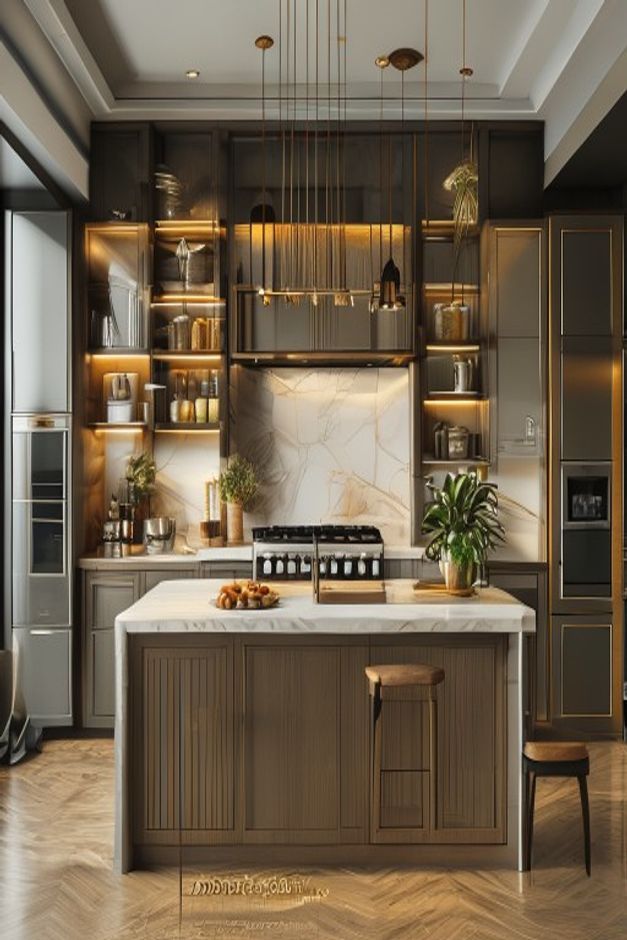
The island establishes the Art Deco character through relief rather than applied ornament. Narrow vertical fluting wraps its front, while a pale slab forms a crisp horizontal top. That crossing of fine verticals and one strong horizontal gives the central object enough presence to stand against a dark, highly detailed storage wall.
Behind it, brass-toned outlines, illuminated shelf niches, a centered range, and a tall pale backsplash create a formal axis. The palette is dramatic, but the plan remains understandable: preparation happens at the island, cooking is centered on the rear wall, and display storage occupies the flanking towers.
Fluting Gives the Island a Furniture-Like Front
Closely spaced vertical grooves cover the broad island face and continue across its paneled sections. Light catches each ridge differently, producing movement within the dark brown surface. The treatment is most effective because the countertop edge remains simple; additional trim at the top would compete with the already active relief.
One stool sits near the right side, and a second smaller seat appears farther right. Their slim dark legs preserve a view of the island front. Dense seating across the entire edge would hide the fluting and turn the feature into an expensive backdrop for chair frames.
The island's rounded flutes create narrow shadow bands that change across the curved front. Those shadows break down the size of the dark base and contrast with the broad pale top. A flat panel of equal width would appear heavier and would not respond as actively to light from the left.
Brass-Toned Lines Organize the Dark Cabinetry
Fine metallic outlines trace tall doors and shelf compartments on both sides of the range wall. These lines clarify cabinet proportions and prevent the dark elevation from reading as one opaque mass. Their warm color also relates to the pendant fittings and shelf lighting.
Illuminated Shelves Create Vertical Display Towers
Open niches stack upward on both sides, each with warm light concentrated at the back or underside. Vessels and containers remain sparsely arranged, allowing the dark recesses to separate them. The towers create depth and make the rear wall feel layered rather than merely lined with cabinets.
Because display is concentrated at the sides, the cooking center stays clear. This hierarchy is important in a compact kitchen: decorative light frames the work zone but does not interrupt it with objects directly above the range.
The illuminated towers remain narrower than the central cooking zone, so display does not overwhelm function. Their repeated shelf levels frame the pale backsplash from both sides and make the range wall appear deeper. Sparse objects preserve the glow around each compartment instead of blocking it with dense storage.
The Pale Backsplash Marks the Cooking Axis
A broad light-toned, visibly veined surface rises behind the range and continues toward the counter. Its exact material cannot be confirmed from the image, yet its role is unmistakable. It reflects warm shelf light and creates a bright center within the dark cabinetry.
A similar pale surface covers the island, linking foreground and background across the room. The pairing gives the eye two calm planes amid fluting, brass lines, open shelves, and hanging cords. Introducing another patterned finish would make the compact composition difficult to read.
Pendant Cords Add a Fine Overhead Grid
Numerous slender cords descend over the island at different positions, with small fittings rather than one large shade. Their linear rhythm echoes the island fluting and cabinet outlines. The ceiling recess above remains pale and broad, giving those dark lines a clear field.
For a less formal comparison, the pendant-and-seating relationship in this published Scandinavian kitchen island study uses fewer fixtures. Here, multiplicity supports the Art Deco geometry, but the small fixture scale prevents visual blockage.
Daylight Keeps the Dark Scheme Legible
A tall glazed edge on the left brings cool daylight across the island and herringbone-patterned floor. That light reveals the difference between dark cabinet faces, warm shelf interiors, and the paler stone-like surfaces. Without it, the rear elevation would depend too heavily on accent lighting and lose daytime depth.
The room's lesson is to establish hierarchy before adding glamour. Fluted island, centered range, bright backsplash, and symmetrical display towers form the order; brass-toned lines and layered light enrich it. Reversing that sequence would produce decoration without the architectural control visible here.