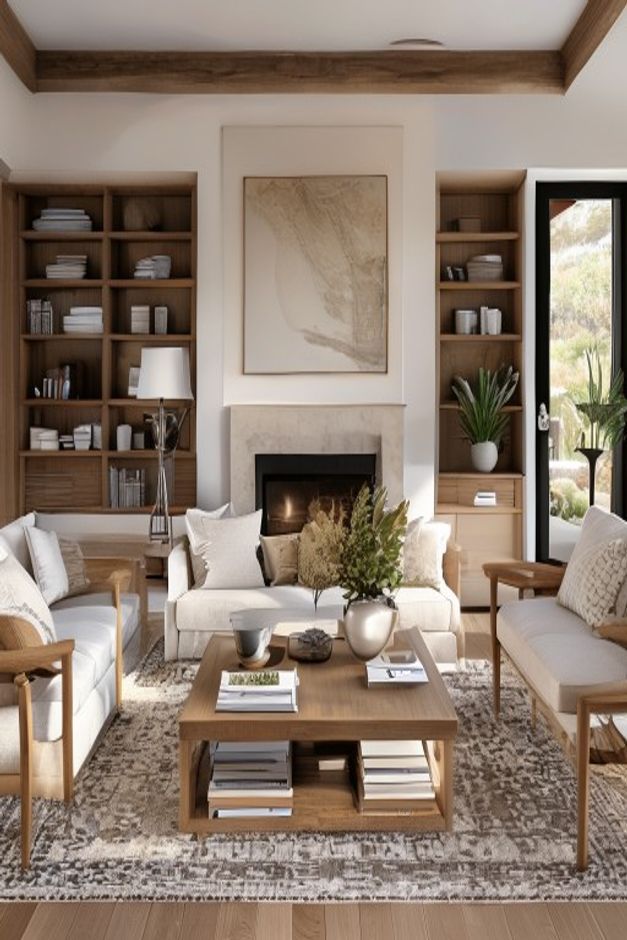
This living room works because three seating elements share one compact center. Upholstered wood-framed pieces face each other from the left and right, while a pale loveseat sits in front of the fireplace. A square coffee table occupies the middle, turning the arrangement into a conversation group rather than a one-directional lounge.
The fireplace and artwork provide a central axis, but the room avoids rigid formality through soft cushions, a patterned rug, loosely arranged books, and asymmetrical shelf contents. The black-framed glazed door on the right adds a strong vertical edge and opens the composition toward exterior planting.
Facing Side Sofas Establish the Conversation Width
The long seats on the left and right are similar in height and pale upholstery, which gives the layout balance across the coffee table. Their exposed wood arms keep the profiles visually open. Solid upholstered sides would add bulk exactly where the circulation needs to slip around the group.
The distance between them appears generous enough for the square table and a narrow reach zone on each side. That spacing matters more than perfect symmetry. If the seats moved closer, the table would feel trapped; farther apart, and drinks or books would become inconvenient from the cushions.
A Loveseat Closes the Group Without Hiding the Fire
The compact center seat is positioned directly before the fireplace opening. Its low back preserves a view of the dark firebox and pale surround, while its white upholstery distinguishes it from the wood-framed side pieces. The result closes the U-shaped plan without creating a tall barrier.
This is a nuanced move because seating in front of a focal wall can easily feel obstructive. Here, the seat's scale and light color keep the elevation readable. The published guide to traditional small living room seating layouts provides a useful comparison for handling multiple seats around a compact center.
The Coffee Table Organizes Both Use and Sightlines
A square wood table fits the geometry created by the three seats and aligns with the fireplace. Its lower open compartments hold books, allowing the upper surface to remain relatively edited. The broad top is large enough to serve each side of the group without requiring extra tables in the center.
A vase with tall foliage rises from the middle, but most objects stay low. That height variation gives the composition life while preserving views between occupants. The table's warm grain also links the exposed sofa frames to the built-in shelving behind them.
Built-In Shelves Broaden the Fireplace Elevation
Recessed wood shelving fills the wall bays on both sides of the fireplace. Their dark interiors and irregularly spaced books add depth around the pale central chimney breast. Low closed sections near the floor visually support the open shelves without turning the whole wall into display.
The shelf contents are deliberately sparse, which helps the room retain its casual calm. Overfilling those bays would make the fireplace compete with many small focal points. The central artwork can remain quiet because the shelves already contribute sufficient rhythm and texture.
An Open Edge Keeps the Symmetry From Becoming Static
The glazed door and outdoor view break the otherwise centered wall composition. Daylight enters beside the right-hand seat, and the dark frame gives the pale palette a crisp boundary. That opening also suggests a circulation route around the seating group rather than through its center.
The layout succeeds by combining a firm internal order with a permeable perimeter. Furniture faces inward for conversation, yet exposed arms, low backs, and the open doorway prevent enclosure. Any revision should protect those edge routes before adding more occasional furniture or expanding the central table display.
The Rug Absorbs Differences Between the Seats
A large patterned rug extends beneath the coffee table and reaches the front legs of the surrounding seating. Its beige and gray markings connect white upholstery with the warmer timber frames. The pattern is active enough to disguise small alignment differences without overwhelming the pale room.
The rug also establishes where the conversation group ends. Exposed wood flooring remains visible near the glazed door, clarifying the route around the furniture. That distinction between soft center and hard perimeter makes circulation intuitive even in a tightly furnished plan.