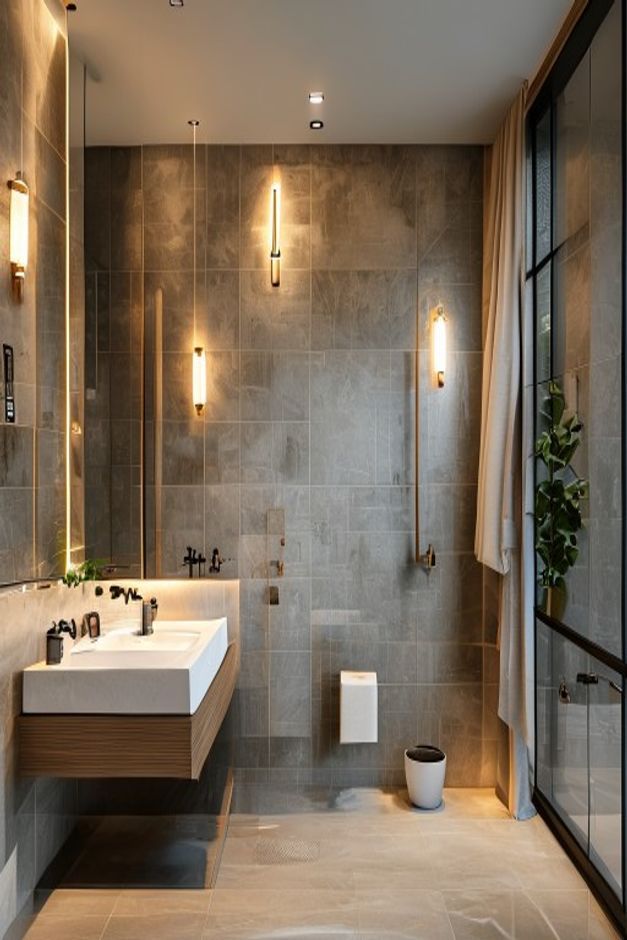
This bathroom is organized as a long wet gallery. Gray large-format tiles cover the deep wall surfaces, a black-framed glass enclosure occupies the right edge, and a white basin projects from the left near the entrance. The eye travels between these two narrow boundaries toward a tiled end wall animated by vertical light bars.
Unlike a compact bathroom centered on one fixture, this scene depends on sequence. Mirror and basin appear first, the open floor extends forward, and the screened shower develops farther into the room. The architecture becomes understandable through depth, not symmetry.
Tile Continuity Makes the Shower Depth Legible
Broad gray tiles continue from the near left wall to the far shower elevation. Their joints create a slow grid rather than a small repetitive pattern, allowing the long perspective to remain dominant. The surface has irregular tonal movement, but no specific stone species needs to be assigned to it.
The back wall uses the same family of tile across a wide uninterrupted field. Fixtures remain small against this scale, so the enclosure is perceived before individual hardware. That hierarchy is appropriate for a shower whose principal feature is spatial depth rather than a decorative niche or patterned insert.
The Black Glass Frame Marks the Wet Edge
A dark metal outline runs vertically along the right-hand glazing. It establishes a precise boundary for the screened area while preserving views of the tiled wall behind it. Because the divider remains transparent, the bathroom keeps its full visual length instead of breaking into two short compartments.
Vertical Light Bars Interrupt the Horizontal Journey
Slim wall fixtures appear at several depths, including beside the near mirror and across the shower wall. Their upright glow counters the strong forward pull of the floor and side walls. Each creates a local patch of warmth on the gray tile rather than washing every surface evenly.
The staggered positions are important. A perfectly repeated row would make the room feel like a corridor. Here, the lights identify separate moments along the wall, and the published discussion of warm neutral bathroom tile color provides a related example of light changing a muted tiled surface.
The Basin Projects From the Entry Wall
A crisp white rectangular basin sits on a slim wood-toned support at the left. The dark recess beneath keeps the fixture from becoming a full-height obstruction near the doorway. Its bright geometry offers immediate contrast before the view moves into the darker shower zone.
Mirror Light Expands the Near End
The mirror is visible as a broad luminous plane along the left edge. A warm line around it separates the reflection from the adjacent tile and makes the entrance feel wider. Small dark taps and containers remain below this glow, where their scale suits the shallow basin area.
A Tall Window Runs Beside the Screen
Full-height black framing on the right admits daylight next to the shower glass. A pale curtain hangs inside that edge, softening the meeting of two hard transparent surfaces. The window supplies changing brightness along the tile without interrupting the wet-zone boundary.
A single leafy plant stands near the glazing and catches the available light. Its vertical foliage answers the sconces while providing the only strong green note. More plants along the floor would narrow the route and dilute this clear relationship with the window.
The Floor Holds a Lighter Foreground
Pale floor tiles reflect the window and fixtures, lifting the lower part of the image away from the darker wall envelope. Their quiet pattern continues toward the screen. This uninterrupted ground plane is what lets the transparent enclosure function as a boundary without appearing like a separate room.
The Center Aisle Must Remain Unfurnished
A small white floor vessel sits close to the far wall, but the central path is otherwise empty. That clear strip is essential for moving between basin and shower. Freestanding shelves, stools, or baskets placed in the middle would weaken the long spatial sequence that distinguishes this particular bathroom.
The basin projects only from the left edge, and the glass line stays tight to the right. Their opposing depths form a usable corridor without relying on floor markings. Keeping towels and loose objects against those side zones preserves the direct route from doorway to screened area.