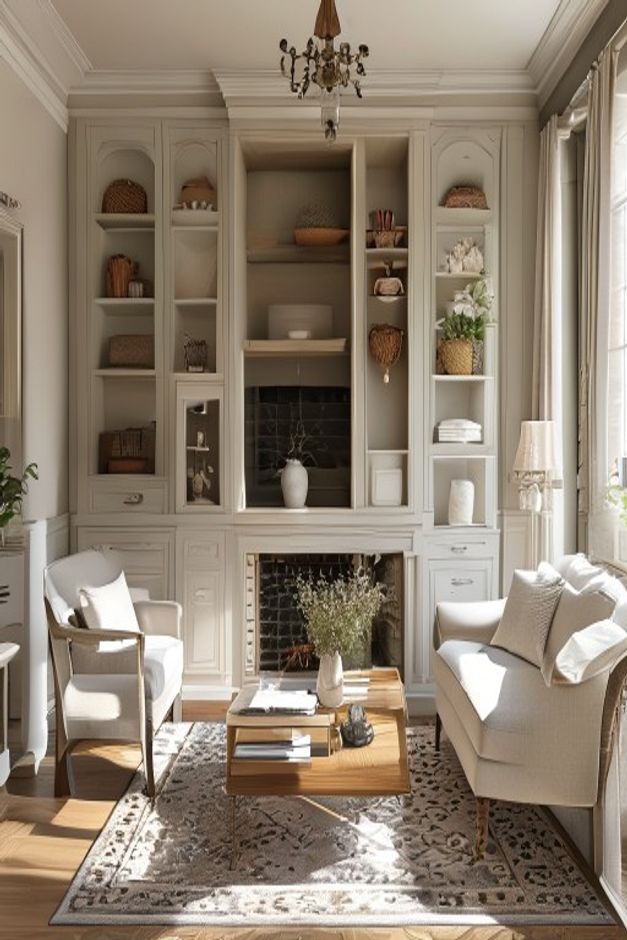
This living room offers a masterclass in architectural equilibrium, demonstrating how fixed millwork can anchor a space while maintaining a soft, approachable atmosphere. By integrating storage directly into the structural envelope of the room, the design transcends mere utility, becoming a defining feature that dictates the rhythm of the entire floor plan. Studying this layout provides a blueprint for those seeking to blend heavy storage requirements with the delicate, airy sensibilities characteristic of the French Country style.
The deliberate use of cream and beige tones across the cabinetry creates a seamless transition between the wall surface and the storage units, effectively minimizing visual clutter. This approach is particularly instructive for homeowners navigating smaller footprints, as it proves that substantial cabinetry does not have to overwhelm a room if the color palette remains cohesive and light. The architectural integrity of this space relies on the tension between the rigid geometry of the built-ins and the organic, tactile qualities of the furniture arranged before them.
The Architecture of Symmetrical Storage
Symmetry serves as the backbone of this living room, with the fireplace acting as the central axis around which the floor-to-ceiling cabinetry radiates. By flanking the firebox with matching shelving units, the designer creates a sense of permanence and intentionality that is often lacking in rooms reliant solely on freestanding furniture. This arrangement forces a balanced distribution of weight, ensuring that the eye moves horizontally across the room rather than getting stuck on any single, isolated element.
Beyond the structural benefits, this symmetrical layout simplifies the decorative process by providing a predictable framework for styling. The open shelving sections allow for the curation of personal objects, such as woven baskets and ceramic vases, which introduce texture without sacrificing the clean lines of the painted wood. For those interested in exploring how different shelving configurations impact room flow, looking at Modern Organic Living Room Built-In Shelving Ideas can offer additional perspective on integrating storage into varied architectural styles.
Integrating Fireplaces into Millwork
The integration of the fireplace insert into the cabinetry wall represents a sophisticated approach to heating and aesthetic design. By housing the firebox within a custom-built surround, the hearth becomes an extension of the wall itself rather than an afterthought or a protruding masonry block. This flush-mount technique preserves floor space and allows for a more fluid movement around the seating area, which is essential for maintaining the relaxed, lived-in feeling that defines French Country interiors.
The choice of a decorative fireplace insert suggests a focus on atmospheric warmth rather than purely functional heating. This design decision allows the millwork to remain the primary protagonist, with the firebox serving as a subtle, glowing anchor point. When the fireplace is treated as a component of the cabinetry, it provides a unique opportunity to incorporate materials like painted wood or stone surrounds that harmonize with the rest of the room’s palette, creating a unified narrative that feels both historical and refined.
The Role of Cream and Taupe Palettes
A restricted color palette of cream, beige, and taupe is fundamental to the room’s success, as it allows the architectural details to speak for themselves without the distraction of high-contrast hues. These warm, neutral tones reflect light effectively, softening the edges of the floor-to-ceiling cabinetry and making the room feel more expansive. The subtle variations in shade between the wood surfaces and the linen-textured upholstery create a layered, monochromatic depth that feels sophisticated yet entirely unpretentious.
Using these tones across different materials—from the painted wood of the cabinets to the fabric on the armchair and loveseat—ensures a visual harmony that is difficult to achieve with bolder colors. This technique of tonal layering is a hallmark of refined residential design, where the focus shifts from color-blocking to the subtle interplay of light and shadow. It is a lesson in restraint, proving that a room can feel incredibly rich and detailed without relying on a wide spectrum of pigments.
Selecting Furniture for Softened Geometry
Furniture selection in this space is dictated by a need to balance the rigid, linear nature of the built-in units with softer, more organic forms. The upholstered loveseat and armchair, featuring exposed wooden frames, provide a necessary bridge between the hard surfaces of the cabinetry and the comfort expected in a living room. These pieces are not merely functional; they act as sculptural objects that break up the horizontal lines of the floor-to-ceiling storage, adding a layer of human-scale warmth to the room.
The rectangular wooden coffee table serves as a grounding element, echoing the materials found in the cabinetry while providing a central surface for the floral arrangement and other decorative accents. By choosing furniture with visible wood grains and natural textures, the design maintains a link to the rustic roots of French Country style while keeping the overall aesthetic polished. The arrangement of these pieces ensures that the room remains conversational and inviting, prioritizing comfort without sacrificing the formal elegance of the built-in wall.
The Art of Curated Open Shelving
Open shelving serves as the primary display area in this room, providing a space to inject personality through woven baskets and ceramic vases. These items are not just decorative; they serve a functional purpose by softening the transition between the closed storage below and the upper reaches of the cabinetry. The use of woven baskets, in particular, adds a tactile, natural element that contrasts beautifully with the smooth, painted surfaces of the wood, creating a balanced sensory experience.
When styling these shelves, the goal is to avoid overcrowding, which would undermine the clean, intentional look of the cabinetry. By leaving negative space around each object, the design allows the eye to rest, making the entire wall feel like a curated gallery rather than a storage locker. This approach to display is essential for those who want to showcase their collections while still maintaining a sense of order and calm within their living environment.
Textural Contrasts in Linen and Wood
Texture is the secret ingredient that prevents this room from feeling overly clinical or sterile. The linen-textured upholstery on the seating pieces introduces a subtle weave that catches the light, providing a stark contrast to the flat, painted finish of the built-in cabinetry. This interplay between the rough, natural fiber of the linen and the smooth, refined wood surfaces creates a tactile environment that feels both sophisticated and inherently comfortable.
The patterned area rug further enhances this textural narrative, anchoring the seating group and adding another layer of complexity to the floor plane. By selecting a rug that incorporates the room’s neutral palette, the designer ensures that the pattern remains a background element, supporting rather than competing with the architectural features. This careful balancing of materials is what separates a merely furnished room from a truly designed interior, where every surface contributes to the overall feeling of the space.
Lighting as an Architectural Accent
Lighting in this living room is treated as a decorative layer that reinforces the room’s symmetrical layout. The small traditional chandelier provides a central glow that emphasizes the height of the room, while the floor lamp with a fabric shade offers localized, warm light that is perfect for reading or relaxing. These fixtures are chosen for their ability to blend into the background when not in use, yet they provide essential illumination that highlights the textures of the upholstery and the details of the cabinetry.
The placement of the floor lamp near the seating area ensures that the light is functional, while the chandelier acts as a jewelry-like element that draws the eye upward. This dual approach to lighting—combining general ambient light with task-specific lamps—is critical for creating a versatile space that can transition from bright, daytime activity to a more intimate, evening atmosphere. It is a subtle but effective way to ensure that the room remains usable and welcoming at any time of day.
Lessons in Timeless Residential Design
The most important takeaway from this living room is the power of custom millwork to elevate a home’s value and functionality. By investing in built-in cabinetry that is designed to match the room’s architecture, homeowners can create a sense of cohesion that is impossible to achieve with freestanding furniture alone. This room proves that storage can be a beautiful, integrated part of the design, rather than a hidden necessity that takes away from the aesthetic appeal of the home.
Finally, the success of this space lies in its commitment to a consistent, neutral palette and a focus on natural materials. By avoiding trends and sticking to high-quality, classic design principles, the room remains relevant and stylish regardless of changing fashions. Homeowners can apply these lessons by prioritizing symmetry, selecting materials that offer a mix of textures, and ensuring that every storage solution is thoughtfully integrated into the overall architectural plan of the room.
How can I make my built-ins look more custom?
To achieve a custom look, ensure your cabinetry extends to the ceiling and includes crown molding that matches the existing trim in your home. Using a uniform paint color across the units and the wall surface also creates a seamless, built-in appearance.
What is the best way to style open shelving?
Focus on a mix of functional and decorative items, such as woven baskets for hidden storage and ceramic vases for visual interest. Maintain balance by grouping items in odd numbers and leaving enough negative space to prevent a cluttered appearance.
How do I integrate a fireplace into a small room?
Consider a flush-mount electric or gas insert that can be built directly into a cabinetry unit. This saves valuable square footage and allows the fireplace to function as a unified part of the room’s storage wall rather than a protruding feature.