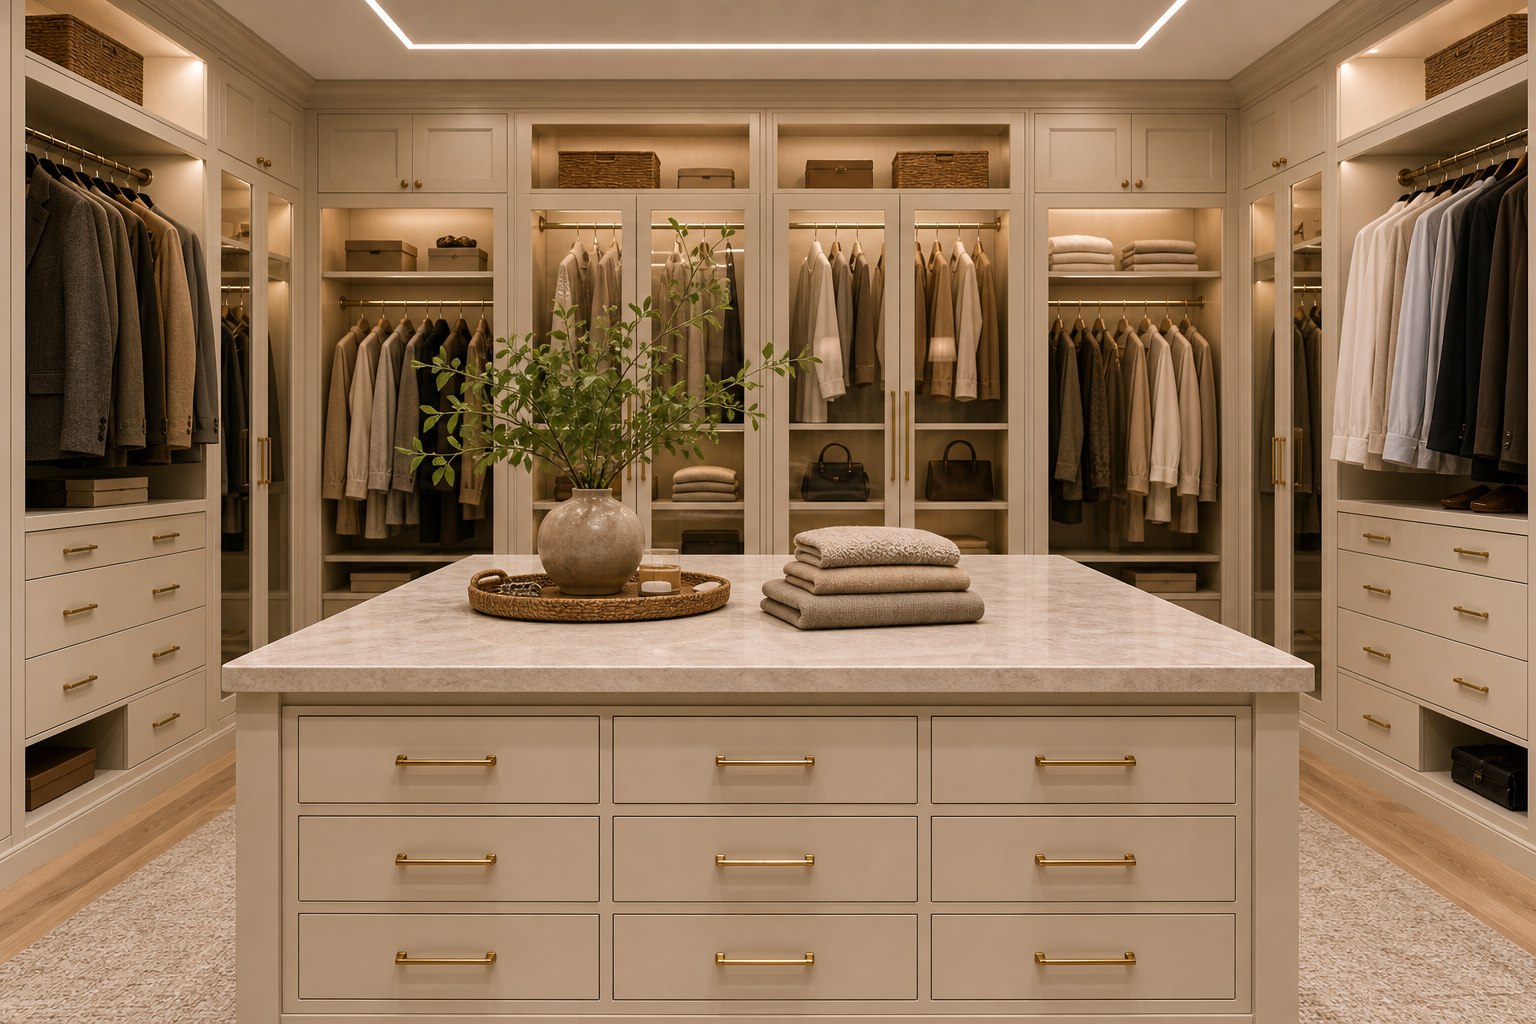

The island is the organizing instrument in this walk-in closet, not simply an extra cabinet placed in an open center. Nine wide drawers face the camera beneath a pale veined top, creating a substantial rectangular volume on the room's axis. Its position turns the surrounding wardrobes into a continuous perimeter and divides circulation into two balanced side routes.
Symmetry gives the scene its formal calm. Matching hanging sections, drawer stacks, illuminated shelves, glass-front doors, and upper cupboards build comparable elevations on both sides. The island then repeats their pale painted finish and brass-toned hardware at a larger scale, making center and perimeter part of one joinery system.
Nine Drawers Give the Island a Deliberate Front
Three equal columns and three equal rows create a clear grid across the island. Long brass-toned pulls sit consistently within each front, so the face remains orderly despite the number of openings. This repeated module gives the island enough visual precision to stand within a highly structured room.
Drawer interiors and intended contents are not visible. The defensible design lesson lies in frontage and access: storage is presented from the circulation side, while the top remains uninterrupted. Anyone adapting the idea should verify opening clearance before choosing depth, rather than assuming the photographed dimensions will fit another plan.
The Pale Top Creates a Working Plane
A thick pale surface with subtle veining projects slightly beyond the painted base. Folded textiles occupy one side, while a woven tray, large branch vessel, and small candle group sit on the other. The center retains open area, allowing the top to function visually as more than a display plinth.
The precise surface material cannot be proven from an image, so it is best described by appearance rather than labeled as a specific stone. Its light value reflects the ceiling illumination and separates the island from the warm floor and beige cabinetry.
Two Clear Aisles Preserve the Perimeter
Visible floor runs along both long sides of the island, connecting the foreground with the back wardrobes. The island stops short of side drawer fronts and hanging sections, keeping access recognizable around its full perimeter. A pale rug lies within the route rather than creating a separate lounge zone.
The plan is strongest where center storage does not compromise edge storage. Open doors or extended drawers are not shown, so exact clearances cannot be calculated. Even so, the photograph clearly demonstrates the need to size an island from simultaneous access on both sides, not from empty floor area alone.
Perimeter Cabinets Build a Symmetrical Backdrop
Full-height cabinetry frames the room with hanging rails, lower drawers, mirrored or glass-front sections, open niches, and upper cupboards. The back wall uses two tall glazed doors around central display bays, strengthening the axis behind the island. Clothes are arranged in restrained neutral tones, which keeps the storage grid legible.
Woven baskets and covered boxes occupy high niches where their solid shapes balance the many hanging garments below. These visible containers add texture, but their contents cannot be assigned. Closed, glazed, and open storage appear together without any one type dominating the elevation.
Integrated Light Clarifies Each Storage Layer
Warm linear light runs beneath shelf edges and across hanging bays, while a luminous rectangular ceiling recess traces the room overhead. This layered arrangement reveals garments and cabinet depth while reinforcing the island's central position. Small downlights add emphasis inside the upper side niches.
To apply the scheme, resolve aisle width and drawer swing first, then align the island grid with the room axis. Repeat perimeter hardware and paint at the center, and illuminate storage zones independently from the ceiling. The room feels luxurious because access, visual order, and light are coordinated, not because the island is oversized for its own sake.
The island top is kept below the principal hanging rails, so the eye can continue across garments and through the glazed central doors. Its branch arrangement rises into that view, but the open foliage remains permeable and does not form an opaque screen. This is a useful proportional distinction: the cabinet mass stays low, while one lightweight object connects it visually to the tall perimeter without erasing the room's depth.
Neutral garments are grouped into broad light and dark runs rather than alternating sharply on every hanger. That distribution gives each bay a coherent tone and helps the brass-toned rails read as continuous lines. The visual order comes from the arrangement that can be seen, not from an assumed labeling system. Keeping color blocks broad allows the architecture and island grid to remain the dominant information in a highly stocked room.