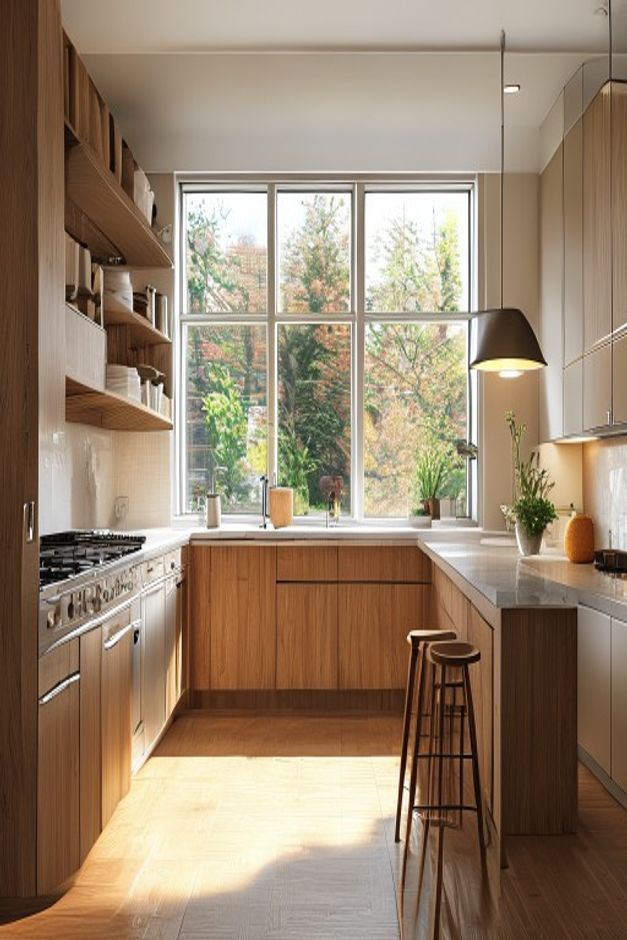
A six-pane grid window fills almost the entire end wall of this narrow kitchen. It is not treated as a view added beyond the cabinetry; the sink counter meets it directly, so daylight becomes part of the working elevation. Warm wood fronts frame the opening on three sides and turn the garden into the brightest surface in the room.
The plan is compact but easy to decipher. Cooking equipment runs along the left, the sink occupies the far counter, and a shallow ledge with two stools projects from the right. These three edges form a U around one unobstructed aisle. Every move is visible from the entrance, which is why the kitchen feels efficient rather than compressed.
The Grid Window Gives the Sink Wall Its Full Height
The white-framed opening begins at counter level and rises close to the ceiling. Horizontal and vertical mullions divide the garden view into six broad rectangles, giving the elevation enough structure to stand beside the cabinet grid. Because the lower frame aligns with the worktop, glazing and joinery read as one designed wall.
Placing the sink beneath this opening makes the deepest point of the room useful throughout the day. The tap remains low against the central pane, while a cutting board and a few small vessels stay below the transom line. Nothing tall interrupts the view or casts an unnecessary shadow over the basin area.
The exterior trees also provide the only saturated color in the scene. Their greens and muted autumn tones shift with daylight, allowing the interior to remain almost entirely wood, white, and black. A patterned backsplash at the far end would compete with a window wall that already changes by the hour.
Three Cabinet Runs Form a Compact Working U
Flat wood doors continue from the range side, beneath the window, and along the base of the right counter. Their grain direction is consistent, so separate appliances and storage positions are absorbed into a continuous warm lining. Narrow shadow gaps provide definition without visible decorative molding.
The counters turn both corners without a strong material break. That continuity gives preparation space beside the range, at the sink, and along the right edge. It also keeps the aisle from being visually chopped into three small stations, an important advantage when the floor width is limited.
Open Shelves Relieve the Range Side
Two long shelves interrupt the tall timber volume above the cooking equipment. Pale bowls, jars, and books sit in loose groups, leaving strips of the wood back panel visible. The open section makes the left wall feel shallower at eye level and gives frequently used objects a credible place near the range.
The shelf fronts are thick enough to match the cabinet scale, but their horizontal lines do not continue around the whole room. Limiting open storage to this one elevation protects the clarity of the window. The warmer finish can be contrasted with the deeper tones in this moody modern kitchen wood cabinetry study, where daylight has a different task.
The Right-Hand Ledge Creates a Narrow Place to Pause
A pale counter projects from the right run and stops before the central aisle. Two dark, backless stools tuck tightly against it. Their round seats and fine legs introduce smaller geometry than the cabinets, and their open frames allow light from the window to continue across the floor.
The single dark pendant hangs over this perch rather than the main preparation area. Its curved shade lowers the scale for a seated person and distinguishes the ledge from the surrounding worktops. Plants and one ochre vessel remain close to the wall, leaving the outer edge available for actual use.
When the stools are pushed in, the route from entrance to sink stays direct. Pulling them into the middle would compromise the kitchen's only circulation line, so the success of the seating depends on furniture that can disappear beneath the counter profile.
Sunlight Makes the Aisle a Deliberate Empty Plane
A broad patch of daylight falls from the window across the light-toned floor and stretches toward the camera. The empty aisle becomes a luminous center bordered by darker wood. This reverses the usual narrow-kitchen problem: the circulation strip reads as an asset rather than leftover space between cabinets.
Recessed ceiling points remain visually minor, and the pendant supplies local warmth on the right. The window does the spatial work during the day. Preserving that hierarchy means keeping the floor clear, avoiding a runner with a busy border, and allowing the cabinet bases to define the aisle with uninterrupted lines.