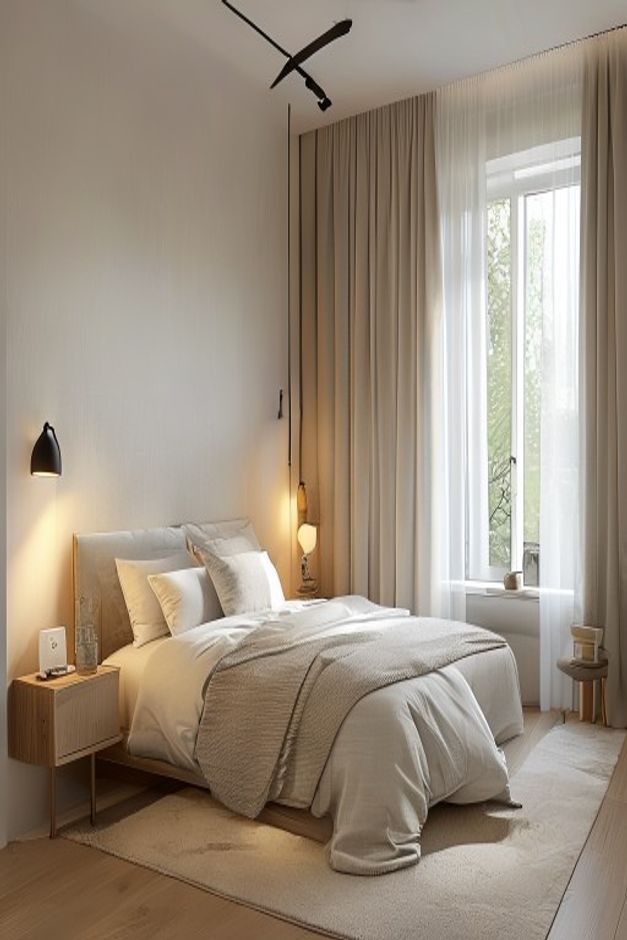

This bedroom works because the design problem is practical before it is decorative. A tall window sits above a painted metal radiator, the bed is pushed to the right side, a small wood nightstand holds a plant, and a narrow woven rug marks the walking path from the doorway. The room succeeds because it accepts the fixed window-and-heating condition instead of trying to hide it.
The strongest design decision is the clear relationship between architecture and furniture. The window brings in soft daylight, the radiator remains accessible, and the bed stays low enough that the vertical window still leads the room. It is a minimalist bedroom, but not because it lacks detail. It is minimal because every visible object has a specific spatial role.
Why the Window and Radiator Set the Whole Layout
The window is the dominant architectural feature. It is tall, bright and framed by white trim, so the eye moves toward it before noticing the smaller furniture pieces. The radiator below it is just as important because it prevents that wall from being treated as a conventional headboard wall or storage wall.
That combination creates a real planning constraint. The area below the sill has to remain open enough for heat and access, so the bed shifts to the side rather than centering under the window. This is the kind of decision that makes a small room feel designed instead of improvised.
A common mistake would be forcing symmetry here. Centering furniture only for visual neatness would crowd the radiator and weaken the function of the room. The smarter move is the one shown: let the service wall breathe, then build the sleeping zone beside it.
How the Low Bed Preserves the Window’s Authority
The bed is large in footprint, but it does not dominate vertically. Its low wood platform and relaxed white bedding keep the window visible and allow the wall to retain its height. That is why the room feels calm despite the bed occupying most of the right side.
The white bedding also reflects the daylight rather than absorbing it. In a compact bedroom, this matters because the bed is the biggest surface in the room. A darker or heavily patterned bed treatment would pull attention away from the window and make the floor area feel tighter.
The bed frame introduces warmth without adding bulk. Its light wood edge relates to the flooring and nightstand, so the furniture reads as part of one restrained material family.
Why the Circulation Path Feels Legible
The view from the doorway reveals a clear walking path along the left side of the bed. The woven rug follows that path, making the circulation zone visible without needing a heavy runner or decorative border.
This is an important small-bedroom lesson. The path is not very wide, but it is visually uninterrupted. There is no chair, storage trunk or oversized nightstand blocking movement between the entrance, bed and window.
The open floor also helps the radiator wall remain accessible. In a room with fixed heating under the window, circulation and maintenance access are part of the design, not afterthoughts.
What the Woven Rug Adds to a Minimal Room
The rug does not try to become the focal point. Its texture is the key contribution. The woven surface warms the walkway and softens the transition between wood floor and bed without introducing a busy pattern.
Because the rug is narrow, it supports the path instead of covering the entire floor. That restraint is useful. Too large a rug could make the compact space feel visually padded, while no rug at all would leave the route feeling unfinished.
The rug also brings a tactile layer to a room made mostly from flat surfaces: painted wall, window glass, radiator fins, wood floor and bedding. It is a quiet detail, but it keeps the minimalism from feeling bare.
How the Nightstand and Plant Balance the Bed
The wood nightstand sits between the bed and the window wall, giving the sleeping area a small functional anchor. Its scale is correct because it stays below the window sill and does not interrupt the radiator’s visual space.
The plant adds a small vertical gesture beside the bed. That matters because the room otherwise relies on larger planes and lines: the tall window, the long bed edge, the straight floorboards and the radiator’s repeated fins.
The plant does not turn the room into a decorated corner. It simply gives the nightstand life and softens the connection between bed and wall. In a minimalist bedroom, that is usually enough.
Why the Color Palette Feels Quiet Rather Than Empty
The visible palette is built from warm greige walls, white trim, white bedding, light wood and the soft beige of the rug. These tones are close, but they are not identical. That small variation gives the room depth.
The white window frame and radiator create the brightest architectural elements. The walls step slightly warmer, and the wood floor introduces a natural base. This layering keeps the bedroom from becoming a flat white box.
Minimal bedrooms often fail when everything is treated as the same neutral. This room works better because the neutrals have different jobs: trim sharpens, walls soften, wood grounds and bedding reflects light.
How the Radiator Should Influence Furniture Choices
The radiator is visible and should stay visible. Covering it with a cabinet or pushing a large object in front of it would reduce both function and clarity. The design respects the object by leaving it as part of the wall composition.
That does not mean the radiator becomes decorative. It remains a practical element, but the surrounding choices make it feel less awkward. White trim, pale paint and quiet bedding reduce contrast around it.
When a bedroom has this condition, the best furniture is usually low, narrow and movable near the window. Permanent storage should go elsewhere unless the room has enough depth to keep the heating zone open.
How the Side Wall Keeps the Room From Feeling Overdesigned
The left wall is almost empty, with only a slim framed artwork visible. That blankness is not a weakness. It gives the entrance side of the room a calm plane, which makes the window and bed relationship easier to understand.
This restraint is especially useful because the radiator wall already contains several lines: window trim, sill, radiator fins and exposed pipes. If the side wall were filled with shelves or a gallery arrangement, the small room would lose its quiet hierarchy.
The artwork works because it is narrow and placed where it does not interrupt the walkway. It adds a human detail without asking to become the focal point. In a minimalist bedroom, that is often the right level of decoration.
Why the Window Trim Sharpens the Architecture
The white trim around the window gives the opening depth and precision. It separates the warm wall color from the daylight and makes the window feel like a deliberate architectural feature rather than a simple hole in the wall.
The trim also relates to the radiator below it. Both are white, so the practical heating element feels visually connected to the window assembly. That connection helps the service wall read as one composition.
This is a subtle but important design principle: when a mechanical element cannot be hidden, make the surrounding architectural lines orderly. The cleaner the frame around it, the less accidental the radiator feels.
What the Roller Shade Adds Without Taking Over
A slim shade is visible at the top of the window. It is quiet enough not to compete with the architecture, but it gives the room a practical way to manage brightness and privacy.
The shade is more appropriate here than heavy fabric panels would be. A bulkier treatment would reduce the clean relationship between window trim, radiator and bed. The current treatment keeps the window crisp and allows the radiator below to remain clear.
That choice reinforces the minimalist direction. The room does not need a dramatic textile gesture because the bedding, rug and wood already provide enough softness.
Where the Room Could Be Improved
The room is strongest in its layout discipline, but the left wall could accept one restrained piece of art if the scale stayed modest. The visible framed piece already starts that move; adding more would risk cluttering the calm entry view.
The bedside surface should also remain edited. A larger lamp or multiple decorative objects would crowd the transition between bed and window. The current plant and small dish keep the nightstand useful without making it busy.
If evening lighting were added, it should be compact and low. The image does not show a bedside lamp, so it should not be described as part of the existing scene, but any future fixture would need to respect the window-led hierarchy.
How to Recreate This Layout in a Small Bedroom
Start by mapping immovable elements: window, radiator, doorway and walking path. The bed should be placed only after those conditions are understood. In this room, the bed works because it sits beside the window zone rather than fighting it.
Next, choose low furniture and quiet materials. A low bed, small nightstand, pale bedding and textured rug can make a compact room feel intentional without adding visual weight.
For another restrained bedroom wall, see these modern minimalist wood panel ideas.