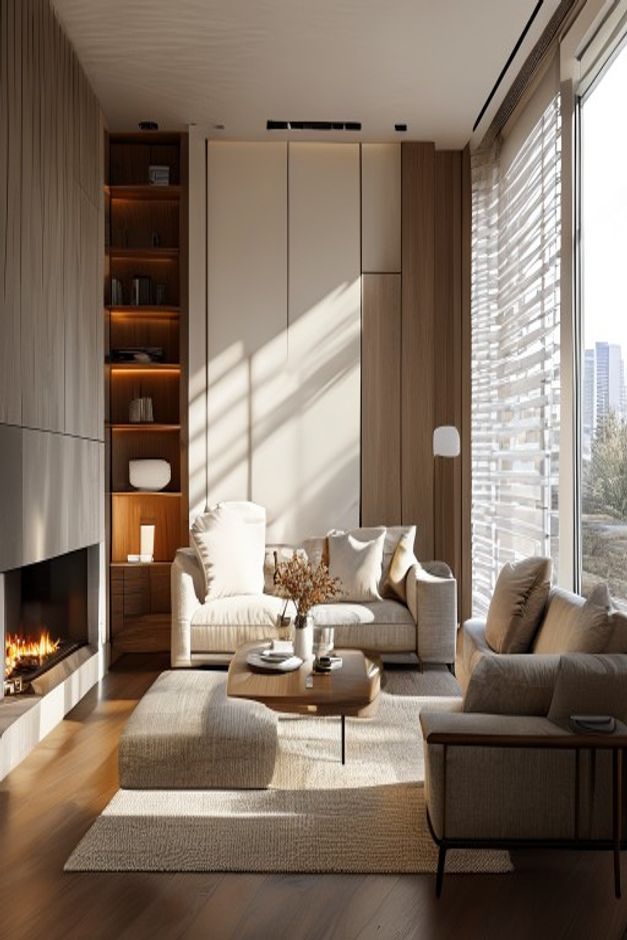

The fireplace is integrated into a full-height wood-lined wall rather than treated as a separate feature. A long dark opening sits low on the left, while illuminated shelves and pale flush panels continue toward the far end. This continuous elevation gives the narrow living room a clear architectural spine.
Neutral seating occupies the brighter window side: a compact sofa faces forward, an armchair turns in from the right, and a low ottoman extends the group toward the fire. Sunlight filtered through horizontal blinds creates diagonal bands across the pale panels, adding movement to an otherwise restrained material palette.
A Low Linear Fire Stretches the Short Wall
The fireplace opening is wider than it is tall and sits close to the floor. Its horizontal proportion visually lengthens the left wall without raising a bulky chimney breast into the compact room. The dark recess and visible flame provide a concentrated focal point against the warm vertical paneling.
A pale ledge runs beneath the opening, separating it from the wood floor. That narrow base gives the fire a clean termination while maintaining the low profile. A mantel or tall surround would compete with the shelving and reduce the calm continuity of the wall.
Paneling Conceals and Connects Several Functions
Vertical wood boards wrap the fireplace zone and continue into the tall pale-fronted storage at the back. Their consistent lines make open shelves, closed panels, and the fire read as parts of one built-in composition. This is the wall's real strength: different uses share one disciplined surface language.
The published feature on modern organic living room built-in shelving examines a more overt storage wall. Here, only a narrow shelf tower remains open, allowing the fireplace and broad flush panels to carry the larger visual fields.
Recessed Shelves Add Warmth at the Deepest Point
The book niches occupy a slim vertical strip near the back corner. Warm integrated lights reveal a few books and small vessels without illuminating the entire wall equally. Their depth gives the pale adjacent panels a sharper edge and marks the end of the room.
Because the shelves are narrow, their contents need careful editing. The photograph leaves several bays sparse, allowing the light and timber grain to remain visible. Filling every level would create a busy column that competes with the fire rather than supporting it.
Low Seating Preserves the Wall's Full Height
The central sofa has a compact back and pale upholstery, while the right-hand armchair uses a thin dark frame around soft cushions. A broad ottoman sits low in front. None of these pieces rises high enough to obscure the tall panels or the diagonal daylight across them.
A small rounded coffee table occupies the center without spanning the whole rug. Its curved corners soften the room's many straight lines and keep passage around the seating more forgiving. The arrangement remains intimate while the glazed edge continues to read as a route beside the furniture.
Blinds Turn Window Light Into a Material Effect
Horizontal blinds cover the tall window wall and cast narrow stripes across the pale built-ins. The light pattern changes the panels through the day without adding permanent decoration. It also balances the warm shelf glow and firelight with a brighter, cooler source.
The most valuable principle is integration: fire, storage, seating, and daylight are coordinated through height and alignment. Adding unrelated art or extra case furniture would weaken that clarity. The room already contains enough variation in flame, grain, fabric, and moving shadow to feel complete.
The Rug and Ottoman Establish a Soft Interior Island
A large pale rug covers the seating area while leaving a border of warm wood flooring visible. The broad ottoman sits almost flush with its texture, creating a low soft field in the middle of the room. This protects the seating zone from the harder fireplace and panel surfaces.
The rug stops before the window edge, preserving a clear route beside the armchair. Its quiet weave receives the moving blind shadows without introducing another pattern. That restrained base lets flame and sunlight provide the active visual effects. The ottoman's broad, rounded volume then reads as part of the rug rather than as another hard-edged table. This keeps the long plan breathable.