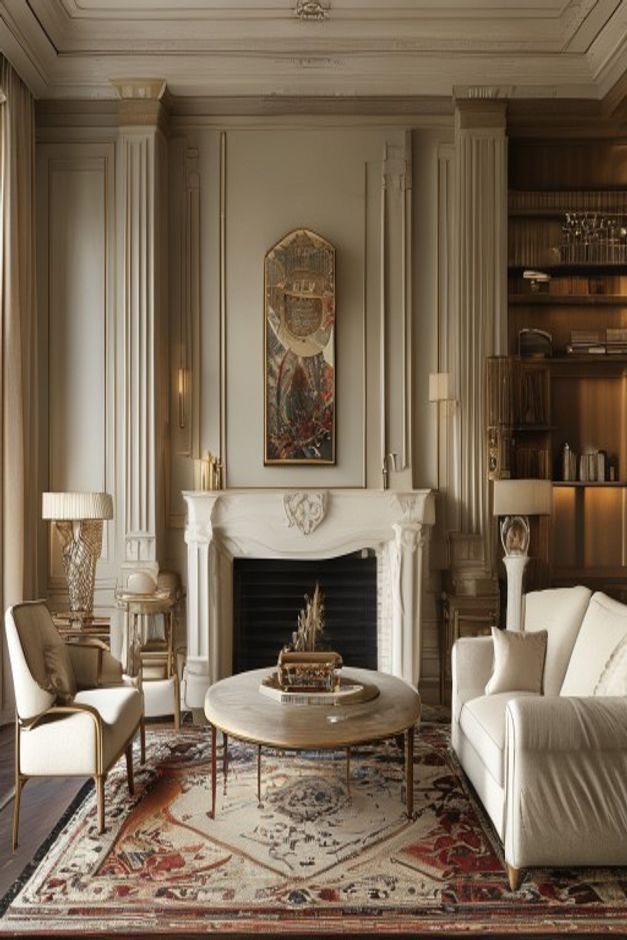

The fireplace wall gives this living room its authority before any furniture is considered. A pale carved surround sits between tall fluted pilasters, framed by layered wall panels and substantial ceiling molding. The architecture establishes a central axis so clearly that the sofa, chairs, rug, and coffee table can remain comparatively quiet.
Formal rooms often become rigid when every element tries to repeat the same symmetry. Here, the shell is disciplined while the furnishings introduce controlled variation. A full sofa occupies the right, lighter chairs sit to the left, and a round table crosses the centerline. That combination respects the fireplace without turning the room into a ceremonial display.
The Fireplace Is Framed as Part of a Larger Wall Composition
The carved surround is not treated as an isolated object. Pilasters rise on both sides, narrow recessed panels fill the intervals, and crown molding completes the composition overhead. These layers widen the perceived fireplace zone and give the relatively modest opening enough presence to command the room.
A tall, narrow artwork sits above the mantel rather than a broad mirror. Its vertical proportion reinforces the pilasters and draws the eye toward the ornamented ceiling. The darker colors inside the frame also bridge the black firebox and the deeper tones of the patterned rug below.
Fluted Pilasters Establish Scale Without Crowding the Mantel
The pilasters are substantially taller and wider than the decorative uprights on the fireplace itself. That scale difference creates hierarchy: small carving belongs to the hearth, while the fluted elements belong to the room. If both had carried equal visual weight, the center wall would dissolve into competing trim details.
Built-In Shelving Adds Useful Asymmetry
Dark wood shelving occupies the right recess and introduces a contrasting depth behind the pale sofa. Glassware, books, and vessels sit within illuminated compartments, making the side wall feel active after dark. There is no matching unit visible on the left, yet the room remains balanced because the chairs and tall table lamps add comparable visual weight on that side.
This is a valuable correction to overly literal symmetry. Matching the built-in would have increased storage, but it might also have reduced the fireplace's dominance by creating three equally dark vertical zones. The single shelving bay acts as a secondary destination and gives the seating arrangement a more lived-in direction.
A Round Coffee Table Softens the Formal Geometry
Rectangles dominate the wall panels, firebox, rug, and sofa. The broad circular table interrupts those straight edges at the point where people gather. Its low profile preserves a full view of the hearth, while thin legs allow the rug pattern to remain visible beneath the top.
The surrounding seats do not form a perfect square, but their front edges maintain a practical relationship to the table. A slim chair on the left and the sofa on the right define a conversational span without closing the path into the room. The seating lesson aligns with this published analysis of a traditional small living room seating layout, where preserving the center is equally important.
The Patterned Rug Connects Warm and Cool Surfaces
Muted red, cream, charcoal, and brown motifs spread beneath the entire seating group. The rug warms the pale upholstery and stone-like fireplace while echoing the dark shelving and firebox. Its border also creates a clear lower frame, preventing the chairs from floating independently on the wood floor.
The rug also mediates the change from formal architecture to relaxed furniture. Its worn-looking tonal variation makes the precise pilasters and pristine upholstery feel less remote. A plain pale rug would preserve symmetry, but it would not provide the same visual bridge between the dark shelving, warm floor, and carved center wall.
Lighting Reveals Relief Instead of Flattening It
Several shaded lamps sit at different heights along the side walls, producing warm pools rather than a uniform wash. The grazing light catches fluting, carved edges, and shelf recesses, allowing the architecture to remain legible in the evening. The central wall itself is not cluttered with sconces, so the artwork and mantel retain uninterrupted outlines.
The ceiling receives enough ambient brightness to show its layered border and central ornament. That matters in a room whose design depends on depth. Strong downlights alone would emphasize furniture surfaces but leave the upper molding dull, weakening the vertical progression from rug to mantel, artwork, pilasters, and ceiling.