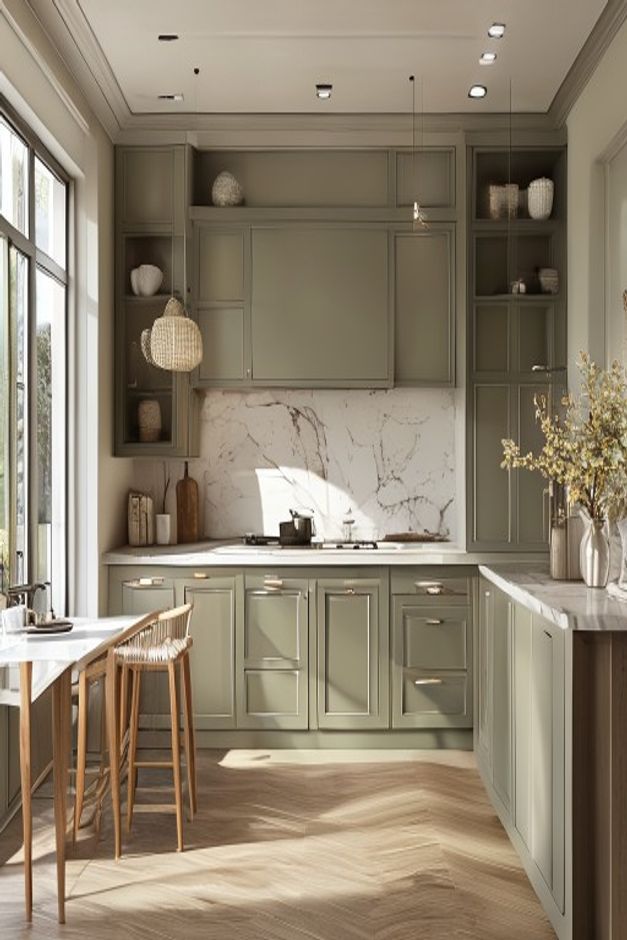

The composition demonstrates how a quiet luxury aesthetic relies more on the careful curation of materials than on ostentatious flourishes. By anchoring the space with sage green cabinetry and a dramatic marble backsplash, the design achieves a sophisticated equilibrium that feels both grounded and expansive. It is a rare example of a galley layout that manages to feel open and inviting, largely due to the intentional integration of storage and the thoughtful use of texture.
Studying this space reveals the power of a cohesive color palette that bridges the gap between modern functionality and organic comfort. The interplay between the matte finish of the cabinetry and the prominent veining in the stone creates a tactile dialogue that elevates the entire room. Homeowners looking to replicate this atmosphere will find that the success of the design lies in the restraint of the accessories and the clarity of the architectural lines.
The Strategic Use of Sage Green Cabinetry
Sage green has emerged as a cornerstone of modern kitchen design, offering a softer, more nuanced alternative to traditional white or stark black finishes. In this specific configuration, the matte-finish sage cabinetry provides a calming backdrop that allows the natural veining of the stone surfaces to take center stage without competing for visual dominance. The depth of the color adds a layer of maturity to the room, preventing the space from feeling overly clinical while maintaining a crisp, clean profile.
When implementing similar cabinetry, consider how the light interacts with the matte surface throughout the day. This particular installation demonstrates how integrated cabinetry can disappear into the wall, creating a seamless transition that minimizes visual clutter. For those interested in exploring this aesthetic further, Sage Green Painted Wood Cabinetry in Coastal Kitchen Design offers additional insights into how this color can be adapted across different architectural styles while maintaining a high-end, bespoke feel.
Elevating the Backsplash with Dramatic Marble
The choice of a marble backsplash with prominent, sweeping veining serves as the primary artistic statement within this kitchen. By extending this material across the wall, the design creates a sense of continuity that draws the eye horizontally, making the galley layout feel significantly more generous. The stone acts as a bridge between the soft sage tones and the warmer elements found in the flooring and bar stools, grounding the room with an ancient, geological weight.
Beyond its aesthetic appeal, the marble provides a durable and reflective surface that bounces light effectively, essential for maintaining an airy atmosphere in a compact footprint. The decision to keep the backsplash free of unnecessary hardware or hanging rails ensures that the natural pattern of the stone remains uninterrupted. This commitment to purity is a hallmark of the quiet luxury philosophy, where the beauty of the raw material is allowed to speak for itself without the distraction of secondary decor.
Optimizing Storage Through Integrated Shelving
Integrated shelving represents the most effective way to manage a kitchen’s functional needs without sacrificing its visual serenity. By carving out open sections within the cabinetry, the design provides an accessible home for curated objects like ceramic vases and decorative pieces, which inject personality into the room. This approach to storage encourages a disciplined approach to organization, as the open shelves demand a certain level of intentionality in what is displayed and what is concealed.
The integration of these shelves into the main cabinetry wall creates a cohesive look that feels built-in rather than added on as an afterthought. This strategy is particularly effective for those who want to avoid the heavy, boxy appearance of traditional upper cabinets. Similar principles of maximizing efficiency in tight spaces can be observed in Modern Entryway Open Wardrobe Storage Ideas, where the focus remains on keeping essential items visible yet orderly to maintain a clean, architectural silhouette.
The Role of Texture in Quiet Luxury
Texture is the secret language of quiet luxury, and this kitchen uses it to create a sensory-rich environment that feels luxurious to the touch. The contrast between the cold, smooth marble and the warm, woven seats of the wooden bar stools creates a necessary tension that keeps the space from feeling monotonous. The herringbone wood flooring adds another layer of complexity, its geometric pattern providing a subtle movement that complements the organic, flowing veins of the backsplash.
Every material choice in this room has been evaluated for its tactile contribution. The matte cabinetry finish absorbs light, creating a soft, velvety appearance that feels welcoming, while the metallic vase adds a sharp, reflective point of interest. By layering these diverse textures, the design avoids the sterile feeling often associated with modern kitchens, instead fostering a space that feels lived-in, warm, and deeply considered.
Lighting as a Tool for Atmosphere
Lighting in this kitchen is handled with surgical precision, utilizing a combination of recessed ceiling spotlights and a single, well-placed woven pendant light. The recessed lighting provides the necessary task illumination for food preparation, ensuring that the workspace remains functional after dark without creating harsh shadows. This layered approach allows the kitchen to transition from a high-energy cooking zone to a soft, ambient space for evening gatherings.
The woven pendant light serves as a focal point that brings a touch of artisanal craft to the room. Its material choice echoes the woven seats of the bar stools, creating a subtle visual connection that ties the breakfast bar area to the rest of the kitchen. This consistency is vital in a galley layout, where every element must contribute to a sense of unity. By selecting lighting fixtures that share a material or tonal language, the designer ensures that the room feels like a singular, unified vision.
The Breakfast Bar Extension
The inclusion of a breakfast bar extension transforms the galley kitchen from a purely utilitarian corridor into a social hub. By extending the countertop, the design creates a dedicated space for casual dining or conversation, effectively bridging the gap between the kitchen and the living areas of the home. The two tall wooden bar stools are perfectly scaled for this purpose, offering a comfortable perch that does not overwhelm the narrow footprint of the room.
This extension is a brilliant use of space, proving that even in a galley layout, there is room for social interaction. The choice of wood for the stools introduces a warm, organic element that prevents the marble and sage green from feeling too cold. It is a reminder that successful kitchen design is as much about how the space facilitates human connection as it is about the efficiency of the workflow or the beauty of the materials.
Curating Decorative Objects
The decor in this kitchen is defined by its scarcity, which is perhaps its most powerful design feature. By limiting the number of objects on display to a few well-chosen ceramic vases and a single floral arrangement, the space avoids the clutter that often plagues modern kitchens. Each item has been selected for its form and its ability to contribute to the overall color story, with the metallic vase providing a sophisticated metallic accent against the matte sage cabinetry.
This method of curation is a lesson in restraint. It suggests that a kitchen does not need a multitude of accessories to feel complete; rather, it needs a few high-quality pieces that resonate with the room’s broader architectural themes. The wooden cutting board left on the counter is a functional item that doubles as decor, reinforcing the idea that in a quiet luxury home, the most beautiful objects are those that are used every day.
The Importance of Floor Patterning
The herringbone wood flooring acts as a foundational element that dictates the rhythm of the entire room. Its intricate, repetitive pattern draws the eye down the length of the galley, emphasizing the room’s depth and providing a sense of historical character. The warmth of the wood tones is essential, as it balances the cooler sage green and the stark white of the marble, creating a harmonious palette that feels both classic and contemporary.
Choosing such a bold flooring pattern is a deliberate decision to add personality to an otherwise minimalist space. Because the cabinetry and backsplash are relatively understated in their color, the floor is allowed to take on a more prominent role. This balance ensures that the room remains visually interesting without becoming chaotic, showcasing a sophisticated understanding of how to distribute visual weight across a floor plan.
How can I achieve a quiet luxury look on a budget?
Focus on high-quality hardware, a cohesive color palette, and decluttering your surfaces. Investing in one statement material, such as a marble slab for a small backsplash area, can provide the aesthetic impact of a full renovation without the excessive cost.
What is the benefit of open shelving in a small kitchen?
Open shelving creates a sense of openness and prevents the room from feeling closed in by heavy cabinetry. It forces a more organized approach to storage and allows you to display items that contribute to the room’s overall aesthetic.
Why is sage green a popular choice for modern kitchens?
Sage green is a versatile, nature-inspired tone that works well with various materials, including wood and stone. It offers a calming, sophisticated alternative to standard white or grey, helping to create a serene and timeless atmosphere.
By maintaining a disciplined approach to storage and decor, you can ensure that your kitchen remains a sanctuary rather than a source of clutter. Whether you are working with a galley layout or a more open floor plan, the principles of balance, texture, and light remain universal. Take inspiration from these design choices to build a kitchen that not only serves your daily needs but also provides a sense of calm and refinement that will endure for years to come.
A Budget-Friendly Cabinet Refresh Order
Keep sound cabinet boxes and doors when possible, then concentrate the budget on careful preparation, a muted sage paint, and simple replacement hardware. Those changes alter the visible surfaces without the cost and waste of a full cabinet replacement.
If funds allow one additional move, update a small backsplash zone or add lighting beneath the most-used shelf. Limiting the expensive material to a focused area preserves the quiet luxury effect without turning the refresh into a full renovation.