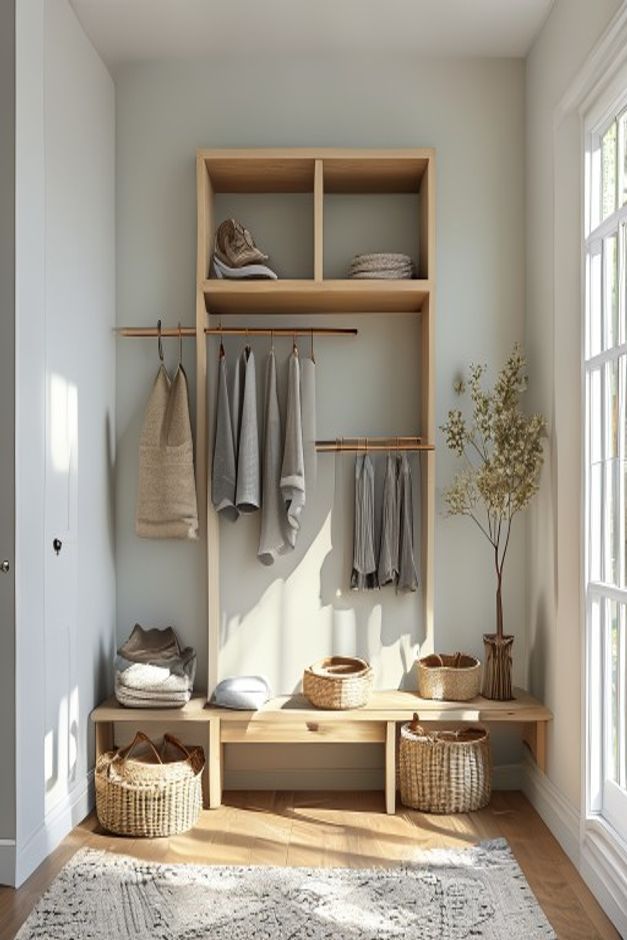
The modern mudroom serves as the primary transition zone between the chaotic exterior world and the sanctuary of a home, yet it is frequently neglected in architectural planning. This specific space demonstrates how a disciplined application of light-toned wood and an open-concept storage system can elevate a utilitarian entry into a calm, highly organized environment. By prioritizing clear sightlines and tactile materials, the design effectively balances the need for high-frequency access with a minimalist aesthetic that feels intentionally curated rather than cluttered.
Studying this configuration reveals the power of symmetry and material consistency in small-scale interiors. Rather than relying on heavy, closed-off cabinetry that can shrink a room’s perceived volume, this approach utilizes a wall-mounted unit that breathes alongside the architecture. It proves that utility does not require visual noise, offering a blueprint for homeowners who seek to marry Scandinavian principles of functionality with a warm, organic material palette that withstands the rigors of daily use.
The Architectural Merit of Open-Concept Storage
Open-concept storage systems fundamentally alter how we interact with our daily accessories by removing the friction of doors and hardware. In this mudroom, the absence of cabinet faces forces a higher level of discipline, turning the act of hanging a coat or placing a bag into a rhythmic, habitual motion. This transparency ensures that every item has a designated place, which naturally discourages the accumulation of unnecessary household debris while maintaining a clean, architectural silhouette.
From a spatial perspective, the open design allows the wall behind the unit to remain partially visible, preserving the sense of depth within the alcove. This choice is particularly effective in smaller footprints where wall-to-wall storage might otherwise feel oppressive or monolithic. By integrating hanging rods directly into the structure, the design leverages vertical space efficiently, ensuring that long-form garments hang freely without the risk of wrinkling or being crushed against a back panel.
Why Light-Toned Wood Defines the Scandinavian Palette
Light-toned wood acts as the foundational element in Scandinavian design, chosen for its ability to reflect soft ambient illumination and infuse a space with inherent warmth. In this interior, the wood acts as a neutral canvas that bridges the gap between the off-white walls and the softer, organic textures found in the room. This choice prevents the space from feeling sterile, a common pitfall in minimalist design, while simultaneously ensuring that the mudroom maintains a bright, airy quality regardless of the time of day.
The consistency of the wood grain across the bench and shelving units creates a cohesive visual language that anchors the room. Because the material is uniform, the eye moves fluidly across the storage system, perceiving it as a single, well-crafted installation rather than a collection of disparate parts. This deliberate restraint in material selection allows the natural beauty of the timber to take center stage, proving that architectural quality is often found in the quietest, most honest choices.
Integrating Seating for Enhanced Utility
A mudroom without a dedicated seating area often fails to address the practical reality of putting on or removing footwear. The integrated wooden bench seen here serves as a critical bridge between the floor and the upper storage, providing a stable surface that is both ergonomic and visually grounded. By building the bench into the lower section of the unit, the design maintains a clean line that avoids the visual clutter of loose furniture, which can often look misplaced in a tight alcove.
Furthermore, the inclusion of a storage drawer beneath the bench highlights a sophisticated approach to hidden organization. This allows for the containment of smaller, frequently used items—such as keys, shoe care products, or seasonal accessories—keeping them accessible yet out of sight. This layering of storage types, from open hanging space to closed drawer compartments, demonstrates an advanced understanding of how a household functions on a daily basis, prioritizing accessibility without sacrificing the room’s overall aesthetic order.
The Role of Texture in Minimalist Design
In a room defined by clean lines and light-toned wood, texture becomes the primary tool for creating depth and interest. The use of woven wicker baskets on the shelving units introduces a natural, irregular pattern that contrasts beautifully with the smooth, linear grain of the wooden structure. These baskets provide a tactile quality that softens the room, preventing the minimalist approach from feeling cold or uninviting while offering a practical solution for storing smaller items that would otherwise clutter the rods.
Similarly, the textured area rug placed beneath the storage unit adds a layer of softness to the floor, defining the zone of activity. This rug not only protects the tile floor from wear but also introduces a subtle complexity to the room’s material composition. By juxtaposing the hard, reflective surfaces of the walls and wood with the soft, fibrous nature of the baskets and the rug, the design achieves a balanced, multisensory experience that feels both sophisticated and deeply comfortable.
Symmetry as a Tool for Spatial Organization
Symmetry is perhaps the most powerful tool in the architect’s arsenal when designing for small, alcove-based spaces. The centered placement of the storage unit within this mudroom creates an immediate sense of equilibrium, making the room feel larger and more intentional than its physical dimensions might suggest. This balanced arrangement directs the visitor’s focus toward the center of the unit, establishing a clear hierarchy of use that is both intuitive and aesthetically pleasing.
When a space is organized symmetrically, it inherently feels more orderly, which is essential for a high-traffic area like a mudroom. The alignment of the hanging rods and the vertical supports creates a grid-like structure that is easy to navigate. For those interested in how this type of organization translates to other areas of the home, exploring Modern Organic Living Room Built-In Shelving Ideas can provide further insight into how built-in structures can be used to harmonize various living spaces through consistent design language.
Managing Natural Light in Entry Zones
Natural light is the lifeblood of Scandinavian interiors, and its management within the mudroom is crucial for maintaining the room’s airy, welcoming character. By positioning the storage unit to take advantage of the light from an adjacent window, the design ensures that the wood tones are illuminated from the side, which highlights the texture of the grain. This interaction between light and material is what gives the room its vibrant, living quality, shifting slightly throughout the day as the sun moves across the sky.
The choice of a light, neutral palette for the surrounding walls serves to bounce this natural light deeper into the space, effectively expanding the perceived boundaries of the alcove. This strategy is essential for entryways, which often lack their own dedicated windows. By keeping the surfaces light and reflective, the design avoids the dark, cavernous feeling that can often plague poorly planned mudrooms, ensuring that the transition into the home is always bright and refreshing.
The Importance of Botanical Accents
Even in the most functional of spaces, the inclusion of organic, living elements is vital for human well-being. The potted dried botanical branch featured in this mudroom acts as a sculptural element that breaks the rigid geometry of the storage unit. It introduces a vertical, organic line that contrasts with the horizontal emphasis of the bench and shelving, adding a touch of elegance that elevates the room from a mere storage locker to a curated interior space.
This botanical accent is not merely decorative; it serves to connect the interior with the natural world, a core tenet of the Scandinavian design philosophy. By choosing dried elements, the design maintains a low-maintenance profile suitable for a mudroom environment while still providing the visual softness required to balance the wood and tile. It is a subtle reminder that even in utilitarian zones, small gestures of beauty are what transform a house into a home.
Flooring Choices for High-Traffic Areas
The selection of a tile floor in this mudroom is a pragmatic decision that acknowledges the reality of the entry zone. Tile provides a durable, moisture-resistant surface that is easy to clean, making it the ideal partner for the light-toned wood cabinetry above. The contrast between the cool, hard tile and the warm, organic wood creates a compelling visual tension that defines the room’s character, separating the functional floor area from the storage zone above.
When selecting tiles for such a space, considering the overall color palette is key to maintaining the minimalist aesthetic. A neutral tile that complements the wood tones ensures that the floor does not compete with the storage unit for attention. For those looking to integrate similar tile aesthetics into other parts of the home, reviewing Scandinavian Bathroom Shower Tile Ideas can offer inspiration for selecting materials that are both beautiful and highly functional in wet or high-traffic environments.
Frequently Asked Questions
How can I maintain an open-concept mudroom without it looking messy?
Success lies in using uniform storage containers like woven baskets to hide small items, while strictly limiting the number of visible garments on the hanging rods to ensure a curated look.
What is the best way to incorporate light wood without overwhelming a small space?
Focus on using light-toned wood for specific, high-impact pieces like a bench or shelving unit, and balance it with neutral, light-colored walls to keep the space feeling expansive.
Why is symmetry important in a mudroom design?
Symmetry provides a sense of order and calm in a high-traffic area, making the space feel more intentional and easier to navigate on a daily basis.