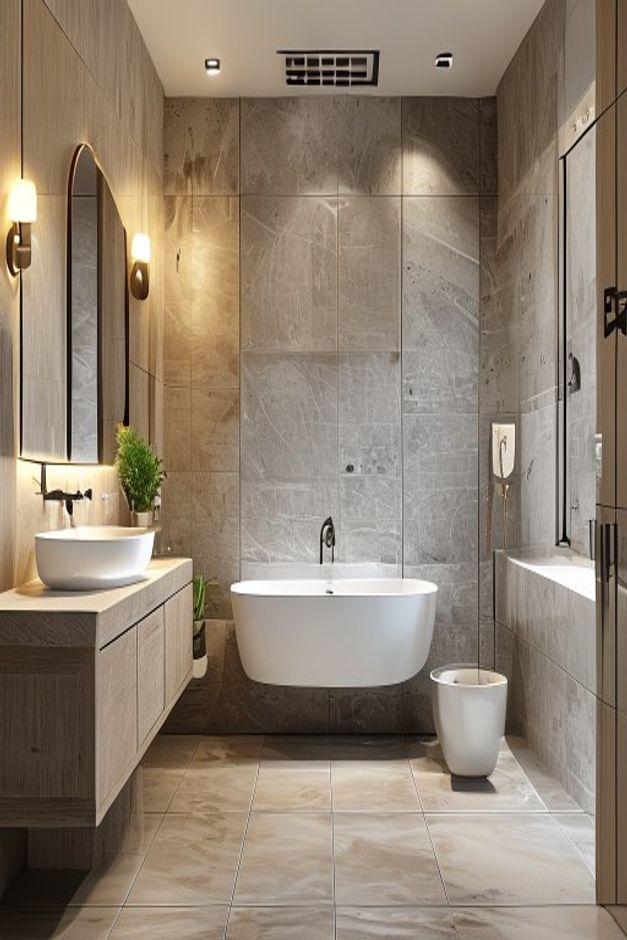
The most instructive decision in this bathroom is not the choice of a white tub; it is the way the entire back half is treated as one tiled volume. Large gray slabs run across the rear wall and continue along the sides, giving the compact soaking fixture enough architectural context to look intentional rather than squeezed into leftover space.
A straight central aisle organizes every visible element. The floating vanity sits to the left, a second ledge or cabinet line occupies the right, and the tub closes the view. This arrangement turns the room's narrowness into a strong perspective while keeping the floor route easy to read from the doorway.
The Rear Tile Plane Gives the Tub Its Scale
The white tub is visually small compared with the full-height wall behind it, yet that contrast is useful. The broad tile field acts like a backdrop and prevents the fixture from appearing isolated. Sparse joints preserve the height of the wall, while the mottled surface introduces enough movement to keep gray from feeling flat.
The faucet rises directly behind the tub, reinforcing the central axis. There is no shelf full of accessories interrupting that relationship. A convincing wet zone often depends on this restraint: one strong wall, one clearly placed fixture, and sufficient empty surface for water-resistant materials to read as architecture.
A Floating Vanity Protects the Narrow Floor Line
On the left, the vanity stops above the floor and reveals shadow underneath. That gap makes the cabinet feel lighter and allows the large floor tiles to continue visually beneath it. In a room this slender, a full plinth would make the passage feel pinched before the eye even reached the tub.
The vessel basin and tall arched mirror build height over a relatively shallow cabinet. They concentrate daily washing functions on a compact wall segment without projecting deeply into the aisle. The mirror's curved top also softens a composition dominated by rectangular slabs and straight cabinet edges.
Warm Light Corrects the Coolness of Gray Surfaces
Paired wall fixtures beside the mirror wash the tiled wall with amber light. Their contribution is more than atmosphere: warm highlights reveal the irregular tonal variation in the large panels. Recessed ceiling lights then carry usable illumination toward the tub without adding another decorative object at eye level.
This lighting balance allows the palette to remain narrow. White fixtures separate cleanly from gray tile, while the light-toned vanity introduces a muted natural note. A broader look at warm neutral bathroom tile walls shows why surface color and light direction should be considered together.
The Wet-Zone Boundary Stays Visually Permeable
A dark-framed glass edge is visible on the right, indicating a screened area without closing the room with an opaque partition. The transparent plane preserves the view of the tile and keeps the rear wall legible at full width. Its slim dark line is enough to mark a boundary without dividing the narrow plan in two.
The floor surface appears continuous from the entrance to the tub. That continuity is valuable in a compact bathroom because frequent material changes would shorten the perspective. The design relies on drainage and enclosure logic that can be seen, but it avoids inventing visual complexity where the room has little space to spare.
Small Objects Are Kept Outside the Main Sightline
A modest white floor vessel and a few plants appear near the tub and vanity, but they remain peripheral. Their rounded forms echo the basin and tub rather than introducing a new style. The center of the room stays empty, which matters more to the composition than adding another decorative layer.
For daily use, the strongest principle is to protect the aisle. Towels, freestanding storage, or deep furniture placed between vanity and tub would undermine the clarity seen here. The room succeeds by assigning each wall a task and allowing the center strip to remain a clean route through the wet zone.
Floor Tile Carries the Perspective to the Back Wall
Large square floor tiles follow the central route and meet the wall surface in closely related gray-beige tones. Their joints establish a measured foreground grid, making the compact tub appear farther from the entrance than it is. A contrasting floor would interrupt that useful sense of continuity.
The floor remains largely free of mats and furniture, so its geometry can be read. This open plane also makes cleaning routes and access to the vanity more believable. The composition depends on the floor as working space, not simply as another decorative finish.