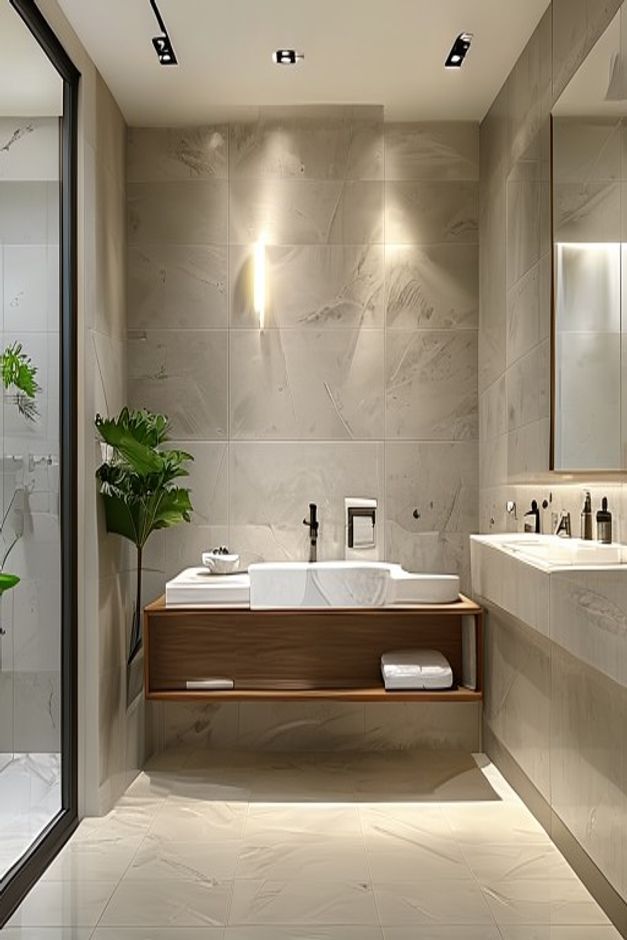

The room demonstrates how a limited palette of materials can define a sophisticated residential space. By prioritizing clean horizontal lines and the strategic suspension of cabinetry, the design achieves a sense of weightlessness that is essential for modern interior environments. The deliberate choice to anchor the room with a floating wooden vanity against a backdrop of large-format tiles highlights a refined approach to spatial organization that avoids the clutter often found in standard residential bathrooms.
Beyond mere aesthetics, this layout invites us to reconsider the relationship between structural surfaces and functional furniture. Every element, from the recessed lighting to the linear arrangement of the vanity and shower, contributes to a cohesive experience that feels intentional rather than accidental. This analysis explores how these specific design choices—when executed with precision—transform a utilitarian room into a sanctuary of calm, offering a blueprint for those seeking to balance warmth with minimalist rigor.
The Architectural Impact of Floating Vanities
A floating vanity acts as the primary anchor for the room, elevating the floor plane to create an illusion of increased square footage. By removing the visual bulk associated with traditional floor-mounted cabinetry, the vanity allows the floor tiles to extend uninterrupted beneath the unit. This simple structural decision reinforces the minimalist ethos, ensuring that the eye travels across the room without encountering unnecessary physical barriers or heavy shadows near the base.
The choice of a warm-toned wood veneer for the vanity introduces a necessary organic element to the otherwise cool, stone-inspired environment. This material contrast is vital; it prevents the bathroom from feeling sterile or overly clinical, which is a common pitfall in minimalist design. The open shelf configuration beneath the primary storage drawer provides a secondary layer of utility, encouraging a curated display of linens or accessories that remain accessible yet visually organized within the broader composition.
Selecting Large-Format Tiles for Seamless Surfaces
Large-format stone or porcelain wall tiles serve as the defining vertical surface, minimizing the presence of grout lines and promoting a sense of architectural continuity. By utilizing these expansive panels, the design achieves a monolithic appearance that makes the wall feel like a singular, solid piece of material rather than a collection of smaller units. This approach is instrumental in maintaining the clean, uncluttered lines that characterize the space, allowing the texture and subtle veining of the tile to take center stage.
When selecting tiles of this scale, the goal is to create a backdrop that supports the furniture without competing for attention. The warm grey and beige tones selected for these walls harmonize perfectly with the wood vanity, creating a soft, neutral envelope that reflects light evenly throughout the room. For those interested in how these surfaces interact with other elements, exploring Scandinavian Bathroom Shower Tile Ideas can provide further inspiration for achieving this balanced, serene aesthetic.
Integrating Lighting for Architectural Depth
Lighting in this space is treated as a structural component rather than a decorative afterthought, utilizing recessed ceiling spotlights to provide a uniform wash of illumination. This hidden light source ensures that the room remains bright and functional without the visual distraction of hanging fixtures or bulky hardware. By tucking the lighting into the ceiling plane, the design maintains a low profile, allowing the architectural lines of the vanity and the verticality of the tiled wall to remain the primary focus.
To add a layer of intimacy and shadow play, a vertical wall-mounted accent sconce is positioned strategically near the vanity area. This fixture provides targeted task lighting that softens the overall atmosphere, particularly during evening hours. The contrast between the broad, diffused light from the ceiling and the focused glow of the sconce creates a layered environment that feels both sophisticated and practical, proving that minimalist design requires careful consideration of how light interacts with different material finishes.
Optimizing Layout for Linear Efficiency
The linear arrangement of the vanity and the adjacent glass-enclosed shower creates a logical flow that optimizes the available footprint. By aligning these features along a single wall, the design minimizes circulation paths and creates a clear, unobstructed route through the room. This efficiency is a hallmark of thoughtful planning, where the placement of each element is dictated by its function and its proximity to related activities, such as grooming and bathing.
The glass shower enclosure is a critical element in this linear strategy, as it provides a physical barrier while maintaining visual transparency. By allowing the eye to see through the glass to the tiled wall beyond, the shower does not interrupt the room’s spatial continuity. This transparency ensures that the bathroom feels like one cohesive unit rather than a series of disconnected zones, a technique that is essential for maintaining a sense of openness in smaller or mid-sized residential bathrooms.
The Role of Texture in Minimalist Spaces
Minimalism is frequently misunderstood as the absence of detail, yet this room illustrates that it is actually about the careful curation of texture. The rougher, tactile quality of the stone-look wall tiles provides a necessary counterpoint to the smooth, finished surface of the wooden vanity. This interplay of textures adds depth to the room, preventing the surfaces from appearing flat or one-dimensional even when the color palette remains strictly within the beige and warm grey spectrum.
Incorporating natural elements such as a potted green plant further enhances this sensory experience, introducing a vibrant, organic shape that breaks up the rigid geometry of the tiles and the vanity. These small, intentional additions are what elevate a space from a mere functional area to a curated interior. For homeowners looking to refine their own vanity choices, reviewing Quiet Luxury Bathroom Vanity Ideas can offer insights into how high-quality material selection contributes to this layered, textural effect.
Balancing Storage and Openness
Effective storage is the greatest challenge in minimalist design, yet this bathroom manages it through a combination of concealed and open elements. The vanity drawer provides a dedicated space for personal items that are best kept out of sight, ensuring the countertop remains clear and functional. Meanwhile, the open shelf below the drawer serves as a platform for folded white towels, which act as a bright, crisp accent against the darker wood tones of the vanity.
This dual approach to storage demonstrates that minimalism does not require the complete elimination of everyday objects. Instead, it requires a conscious decision about what to display and what to hide. By limiting the visible items to those that are aesthetically pleasing or frequently used, the design maintains its serene atmosphere without sacrificing the practical needs of the user. This balance is key to creating a space that is as livable as it is beautiful.
Refining the Details of Sink and Faucet
The choice of a rectangular vessel sink perched atop the floating vanity reinforces the geometric theme of the room. Its sharp, clean edges mirror the linear nature of the vanity itself, creating a harmonious relationship between the two pieces. This sink selection avoids the curves of traditional basins, opting instead for a form that feels architectural and deliberate, which is perfectly suited to the minimalist environment.
Complementing the sink is a faucet that prioritizes simplicity in its operation and form. By selecting hardware that is sleek and unobtrusive, the design ensures that the sink remains the focus of the vanity area. These small details—the precise fit of the sink, the finish of the faucet, and the way they sit against the stone-tiled wall—are what separate a standard bathroom from a truly designed interior. For those interested in how these elements can be further refined, looking at Warm Neutral Bathroom Double Vanity Ideas can provide context on managing space and hardware in similar configurations.
The Long-Term Value of Minimalist Design
Homeowners can learn that the most successful designs are those that prioritize the user’s experience of the space. Whether it is the ease of cleaning a floating vanity or the calming effect of a neutral, textured wall, these decisions directly impact the daily quality of life. By focusing on these fundamental principles—restraint, material quality, and logical organization—one can create a bathroom that is not only a place of utility but a genuine retreat from the complexities of the outside world.
How do I keep a floating vanity clean underneath?
A floating vanity simplifies cleaning because it eliminates the tight corners and baseboard crevices where dust typically accumulates. Use a long-handled microfiber duster or a vacuum attachment to reach under the unit, which is easily accessible due to the open floor space.
Are large-format tiles difficult to install in a bathroom?
Large-format tiles require a perfectly level substrate and specialized handling to prevent cracking during installation. It is essential to hire a professional installer who has experience with thin-set mortar application for large panels to ensure a smooth, durable finish.
How can I add warmth to a minimalist bathroom?
Introduce warmth through organic materials like wood veneers, soft textiles such as plush white towels, or natural elements like potted plants. These additions contrast with the cool, hard surfaces of stone and glass, creating a balanced and inviting atmosphere.