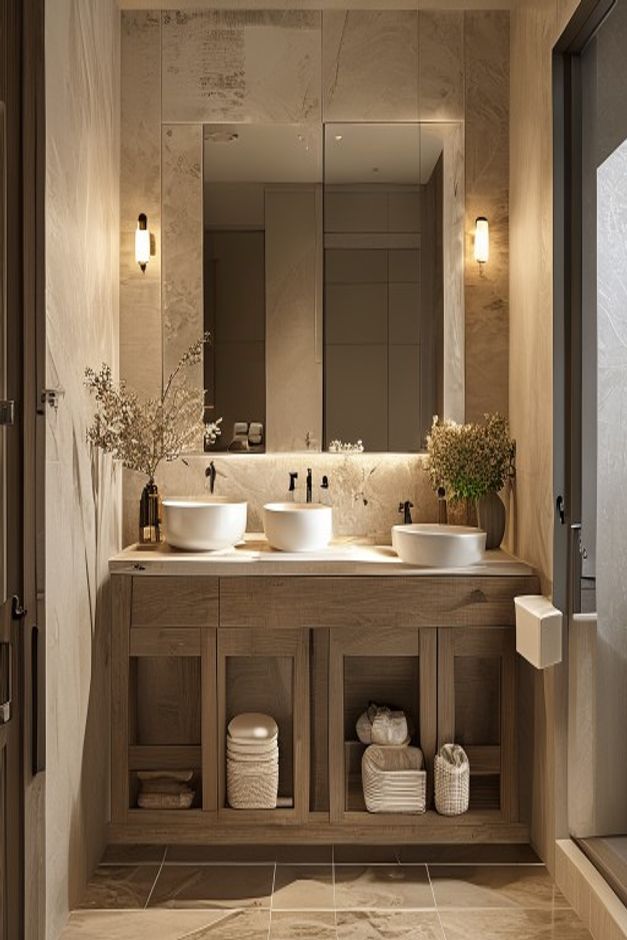

The composition demonstrates how a triple-vessel vanity can anchor a room without overwhelming its architectural integrity. By prioritizing a warm neutral palette, the design achieves a sense of permanence and calm that is often lost in more trend-driven spaces. Studying this layout reveals how symmetry and materiality can transform a functional utility zone into a sophisticated sanctuary of quiet luxury.
When analyzing the success of this vanity area, one must look past the immediate aesthetic to understand how the repetition of forms creates a rhythmic quality. The integration of three distinct vessel sinks against a sprawling wall-to-wall mirror creates an expansive sense of depth, effectively doubling the perceived scale of the room. This approach to interior architecture highlights the importance of consistency in both color and texture when working within a monochromatic, warm-toned environment.
Three Vessel Sinks Create a Balanced Vanity Run
Incorporating three vessel sinks into a single vanity run is a bold design choice that challenges standard residential norms. By aligning these elements symmetrically, the design creates a sense of order that simplifies the daily user experience while establishing a strong horizontal axis. This configuration is particularly effective in large-scale bathrooms where a double vanity might feel undersized or lost against a vast wall, allowing the fixtures to serve as a cohesive installation rather than disconnected hardware.
Beyond the functional benefits, the triple-sink arrangement acts as a structural anchor that dictates the flow of the entire room. The choice of ceramic vessels adds a sculptural element to the vanity top, breaking up the flat horizontal plane of the stone or porcelain surface. This deliberate layering of shapes ensures that the vanity remains the primary architectural feature, drawing the eye across the space and emphasizing the intentionality behind every placement.
Utilizing Warm Neutrals for Spatial Harmony
A warm neutral palette functions as the foundation for this bathroom, utilizing shades of beige, taupe, and soft wood tones to create a cohesive atmosphere. Unlike stark white environments that can feel clinical, this selection of colors promotes a sense of comfort and organic warmth. The interplay between these shades creates subtle transitions that prevent the room from feeling flat, instead offering a rich, layered aesthetic that feels grounded and mature.
When working with such a restricted color scheme, the success of the room relies on the tactile quality of the materials chosen. By pairing natural wood cabinetry with stone-like surfaces, the design introduces a variety of textures that interact differently with the available light. This strategy ensures that the monochromatic theme remains engaging throughout the day, as the shifting light highlights the unique grain of the wood and the subtle veining within the surrounding wall tiles.
Maximizing Depth with Large Scale Mirrors
The decision to install a wall-to-wall mirror above the vanity is a transformative design move that maximizes the impact of the room’s footprint. By reflecting the entirety of the vanity and the surrounding wall surfaces, the mirror creates an illusion of infinite space, effectively blurring the boundaries of the room. This technique is essential for maintaining a sense of openness, especially in bathrooms that utilize heavy materials like stone or dark-stained wood.
Furthermore, the mirror serves as a clean, reflective backdrop that allows the sculptural forms of the vessel sinks and the delicate lines of the sconces to stand out. It acts as a neutral canvas, preventing the vanity area from feeling cluttered despite the presence of multiple fixtures. By extending the mirror across the entire width of the wall, the architect ensures a seamless transition between the functional vanity zone and the rest of the bathroom, fostering a unified design language.
Warm Wood Cabinetry Softens the Stone Surfaces
Natural wood cabinetry introduces an essential organic element that softens the cold, hard surfaces typical of bathroom environments. In this space, the wood provides a grounding warmth that balances the coolness of the stone tiles and ceramic sinks. The choice of a warm-toned finish allows the vanity to act as a bridge between the structural elements and the softer decor items, such as the dried floral arrangements, creating a holistic design experience.
Open shelving within the vanity base further enhances the functionality of the wood cabinetry, offering a place to display folded towels and other essentials. This design choice invites a sense of accessibility and ease, transforming storage into a decorative feature. By exposing the contents of the vanity, the design encourages homeowners to curate their space, turning mundane items like linens into part of the overall aesthetic narrative.
Layering Lighting for Atmosphere and Function
Lighting in this bathroom is treated as a critical architectural component, with a sophisticated mix of sconce lighting and integrated mirror backlighting. The sconces provide direct, task-oriented illumination that is essential for grooming, while the backlighting creates a soft, ambient glow that enhances the texture of the wall tiles. This dual-layer approach ensures that the room remains functional during the morning rush while offering a serene, spa-like quality during evening hours.
The placement of these light sources is just as important as the fixtures themselves. By positioning the sconces strategically around the mirror, the design avoids harsh shadows, creating a flattering and even distribution of light. This level of precision reflects an understanding of how light interacts with different surfaces, ensuring that the warm neutral tones of the room are consistently highlighted and never lost to dim corners or poor placement.
Moisture-Resistant Tile Supports the Vanity Wall
The selection of stone or porcelain wall tiles establishes a durable and sophisticated backdrop for the vanity area. These materials provide a clean, uniform look that complements the warmth of the wood while offering the necessary resistance to moisture. The choice of a neutral, light-toned surface ensures that the room feels bright and airy, even in the absence of natural windows, allowing the architectural lines of the vanity to take center stage.
When considering similar renovations, it is worth looking at how these materials can be integrated into other parts of the home for a cohesive feel. For those interested in expanding this aesthetic, exploring Scandinavian bathroom shower tile ideas can provide additional inspiration for maintaining a clean, minimalist look. The combination of high-quality stone and natural wood remains a timeless choice for those who value both longevity and beauty in their residential design.
The Art of Minimalist Decor
Decor in this bathroom is kept intentionally sparse, focusing on items that enhance rather than distract from the architecture. The use of dried floral arrangements adds a touch of organic color and texture, breaking up the rigid lines of the vanity and mirrors. This minimalist approach ensures that the room feels curated and intentional, rather than cluttered with unnecessary accessories that detract from the overall design.
By limiting the decor to a few carefully chosen pieces, the design allows the inherent beauty of the materials to shine through. This restraint is a hallmark of high-end residential design, where the focus is on quality over quantity. Homeowners can learn from this by selecting a few meaningful items that contribute to the room’s color palette, such as towels that match the existing taupe or beige tones, to maintain a sense of calm and order.
Creating Cohesion Through Symmetry
Symmetry is the invisible thread that binds this bathroom together, from the alignment of the three sinks to the balanced placement of the lighting fixtures. This formal approach creates a sense of stability and predictability that is inherently relaxing, making it an ideal choice for a primary bathroom. By centering the vanity on the wall and mirroring the placement of every element, the design achieves a professional level of polish that is difficult to replicate with an asymmetrical layout.
This commitment to symmetry extends to the organization of the open shelving, where folded towels are arranged in a rhythmic, orderly fashion. Every detail is considered, ensuring that the vanity area feels like a singular, well-planned installation. For those seeking to achieve a similar level of sophistication, it is helpful to consider how quiet luxury bedroom color ideas can be translated into the bathroom, focusing on muted tones and high-quality materials to create a sanctuary-like retreat.
How can I incorporate a triple vanity in a smaller bathroom?
A triple vanity requires significant wall length; if space is limited, consider a double vanity with similar material pairings of wood and stone to achieve the same aesthetic balance.
What lighting is best for a warm neutral bathroom?
Combine wall-mounted sconces for task lighting with integrated mirror backlighting to create a layered, soft glow that highlights the room’s warm textures.
How do I keep open vanity shelving looking clean?
Curate your storage by using uniform, high-quality linens and avoiding over-filling the shelves, treating the items as part of your overall decor display.