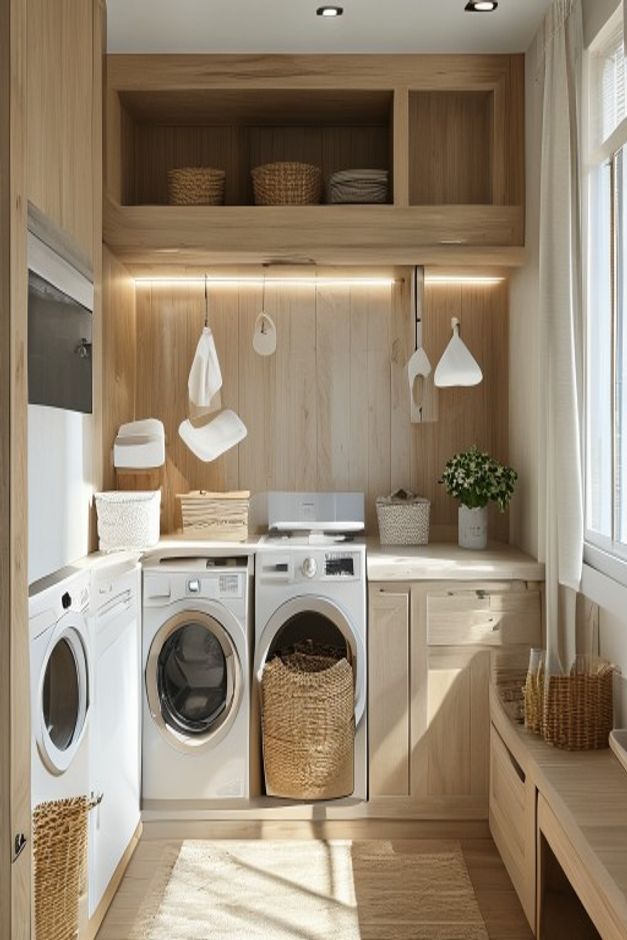
The modern laundry room has evolved from a purely utilitarian basement afterthought into a refined, intentional space that warrants the same architectural rigor as a primary kitchen or bath. This compact galley-style laundry room demonstrates how high-end finishes and thoughtful illumination can elevate mundane domestic tasks into a more pleasurable daily experience. By prioritizing a cohesive material palette and sophisticated cabinetry, this design proves that even the smallest utility rooms can achieve a high level of aesthetic sophistication without sacrificing operational efficiency.
Studying this space reveals a masterclass in balancing warmth with clinical cleanliness, a hallmark of the modern organic movement. The deliberate selection of light-toned wood paneling serves as the foundation for the entire room, providing a soft, tactile backdrop that contrasts beautifully with the crisp, matte white surfaces of the appliances. For homeowners looking to replicate this aesthetic, understanding the synergy between vertical wood elements and strategic lighting is essential for creating a space that feels both grounded and expansive.
The Architectural Impact of Vertical Wood Paneling
Vertical wood paneling serves as the primary visual anchor in this laundry room, creating a sense of height and continuity that draws the eye upward. By cladding the wall in a uniform, light-toned timber, the designer eliminates the visual clutter often associated with standard drywall, providing a seamless surface that integrates the laundry appliances directly into the architecture. This approach transforms the machines from standalone objects into cohesive components of a larger, unified built-in system.
Beyond its aesthetic contribution, the wood paneling introduces a necessary layer of organic warmth that prevents the room from feeling sterile. In a space dominated by white appliances and hard surfaces, the natural grain and soft hue of the wood act as a sensory bridge between the utilitarian function of the room and the comfort of the rest of the home. This elevating utility through light wood cabinetry approach ensures that the room remains inviting even when it is fully stocked with cleaning supplies and laundry baskets.
Strategic Integration of LED Task Lighting
Lighting in a laundry room is rarely just about visibility; it is about creating a layered environment that supports specific tasks while maintaining an ambient glow. The use of integrated LED strip lighting tucked beneath the overhead cabinetry provides direct, shadow-free illumination exactly where it is needed most—across the folding counter and appliance surfaces. This precise placement ensures that laundry sorting and folding are performed with clarity, reducing eye strain and improving overall productivity.
When combined with recessed ceiling lights, these under-cabinet strips create a balanced lighting scheme that eliminates dark corners and harsh overhead glare. The result is a room that feels soft and welcoming during the evening hours, yet bright and efficient during the day. This duality is critical for modern organic spaces, where the goal is to maintain a serene atmosphere that does not feel like a laboratory or a cold, industrial service area.
Maximizing Utility in a Compact Galley Layout
The galley-style layout of this laundry room is an exercise in extreme efficiency, proving that spatial constraints do not necessitate a compromise in quality. By aligning the washer and dryer along a single wall and utilizing the space above for open shelving, the design maximizes every square inch of vertical real estate. This linear arrangement facilitates a logical workflow, allowing for a seamless transition from washing to drying and finally to folding on the adjacent counter space.
Open shelving serves as a functional and decorative element, providing immediate access to frequently used items like detergents and linens while keeping the floor clear of unnecessary furniture. The integration of woven wicker baskets onto these shelves adds a layer of texture that complements the wood paneling, reinforcing the organic theme of the room. Such natural textures and refined lighting choices are essential for maintaining a sense of order in a small footprint.
The Role of Matte White Appliances in Modern Design
Selecting the right appliance finish is a pivotal decision in any laundry room design, and the choice of matte white here is deliberate. Unlike high-gloss finishes that can reflect light and create distracting glare, the matte texture of the front-load washer and dryer blends harmoniously with the surrounding cabinetry. This choice allows the appliances to recede into the wall, ensuring they do not dominate the visual field or disrupt the clean, minimalist lines of the room.
Furthermore, the matte white finish acts as a neutral canvas that allows the natural wood tones to take center stage. When paired with light oak surfaces, the white appliances provide a crisp, clean contrast that defines the modern organic aesthetic. This balance between the industrial nature of the appliances and the warmth of the natural materials is what gives the room its sophisticated, high-end feel.
Curating Textures for a Sensory Laundry Experience
Texture is the secret ingredient that elevates a room from merely functional to truly designed. In this laundry room, the juxtaposition of smooth wood paneling, woven wicker, and soft textile accessories creates a layered experience that appeals to the senses. The inclusion of a textured area rug on the floor provides comfort underfoot while adding a layer of visual interest that breaks up the expanse of the flooring material.
Every decorative element, from the hanging textile accessories to the potted plant, is chosen to soften the hard edges of the cabinetry and appliances. These small touches prevent the room from feeling like a sterile utility closet and instead make it feel like an extension of the living space. For those interested in how warm wood textures and greenery can transform a room, this laundry space serves as a perfect case study in intentional design.
Optimizing Storage with Built-in Cabinetry
Built-in cabinetry is the backbone of this laundry room’s success, providing a place for everything while maintaining a clean, uncluttered appearance. By incorporating custom-fit storage that spans the height of the wall, the designer ensures that cleaning supplies, linens, and overflow household items are tucked away from view. This hidden storage is vital for maintaining the serene, minimalist aesthetic that defines the modern organic style.
The integration of open shelving within the cabinetry system adds a layer of accessibility and visual interest. It allows for the display of curated items like woven baskets or decorative jars, which add character to the room without creating clutter. This mix of closed and open storage is a hallmark of intelligent design, offering a practical solution for daily needs while providing opportunities for personal expression through decor.
The Importance of Floor-Level Comfort
While often overlooked, the floor area in a laundry room is a high-traffic zone that requires careful consideration. The use of a textured area rug in this space serves a dual purpose: it adds a layer of warmth and comfort during long folding sessions and introduces a complementary pattern that ties the room’s color palette together. The rug acts as a soft landing for the feet, making the repetitive nature of laundry chores feel slightly more luxurious.
Additionally, the floor-level bench seating provides a versatile spot for putting on shoes or simply resting between tasks. This piece of furniture is perfectly scaled to the room, proving that even in a compact galley layout, there is room for thoughtful additions that improve the quality of life. By focusing on the user experience at every level, the design ensures that the room is as comfortable as it is efficient.
Refining the Modern Organic Aesthetic
The modern organic style is defined by its commitment to natural materials, soft lighting, and a neutral color palette, all of which are on full display in this laundry room. The light oak wood, paired with beige tones and white accents, creates a calm and collected environment that feels miles away from the typical basement utility room. This aesthetic is not just about looks; it is about creating a space that promotes a sense of well-being through its connection to nature.
Homeowners can learn a great deal from this space, most importantly that utility does not have to be ugly. By investing in quality materials, prioritizing layered lighting, and keeping the layout clean and organized, anyone can transform a standard laundry room into a sanctuary. The ultimate lesson here is that consistency in design—from the choice of wood paneling to the selection of the smallest woven basket—is what creates a truly cohesive and functional home environment.
How can I incorporate wood paneling in a small laundry room without making it feel cramped?
Use light-toned wood in a vertical orientation to draw the eye upward, which increases the perceived height of the room. Pair it with reflective surfaces or white accents to keep the space feeling bright and airy rather than heavy.
What is the best way to layer lighting in a utility space?
Combine functional task lighting, such as under-cabinet LED strips, with ambient ceiling-mounted fixtures. This ensures that work surfaces are well-lit for chores while the overall room maintains a warm, inviting glow.
How do I choose the right storage for a compact laundry room?
Prioritize a mix of closed cabinetry for hidden storage of supplies and open shelving for frequently used items. Incorporating natural materials like woven baskets helps maintain the organic aesthetic while keeping small items contained and organized.