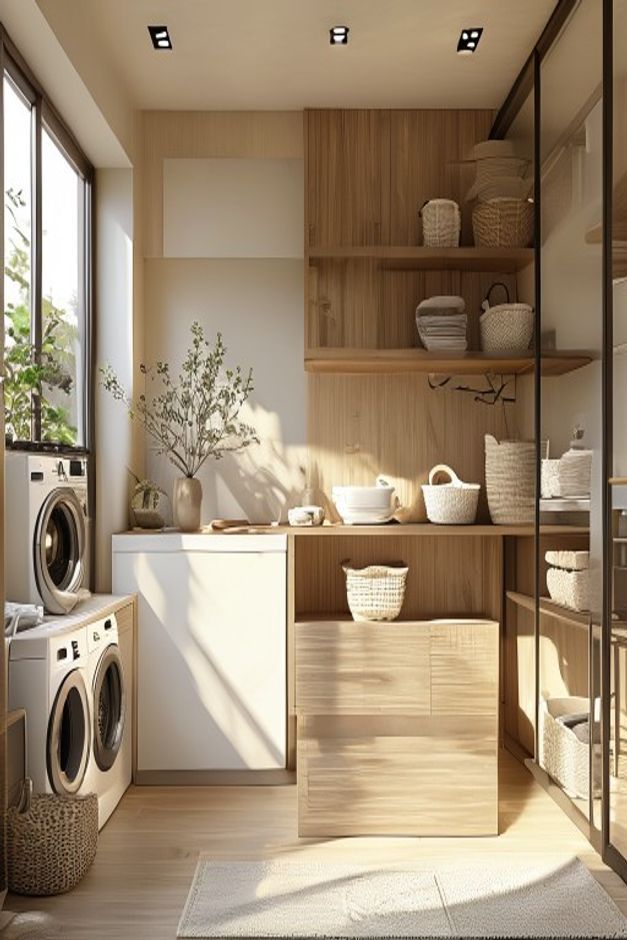

The modern laundry room has evolved from a neglected utility closet into a curated architectural space that demands the same design rigor as a primary living area. By examining this specific linear galley-style configuration, we uncover how deliberate material choices transform mundane chores into a seamless, tactile experience. This space serves as a masterclass in spatial efficiency, proving that even the most utilitarian rooms benefit from a cohesive, monochromatic palette that prioritizes visual tranquility over chaotic storage solutions.
Studying this environment reveals the profound impact of high-quality cabinetry on the overall atmosphere of a home. When we strip away the visual noise typically associated with laundry equipment, we are left with a clean, light-toned backdrop that emphasizes architectural geometry. This approach is not merely about hiding appliances; it is about creating a structural rhythm that guides the eye through the room, making the laundry process feel less like a chore and more like a structured, intentional daily ritual.
The Architectural Role of Light Wood Cabinetry
Light wood cabinetry acts as the foundational element in this Japandi-inspired laundry room, providing a warm, organic contrast to the cold, mechanical nature of appliances. By utilizing a consistent wood veneer throughout the cabinetry and shelving, the design achieves a sense of continuity that visually expands the narrow galley footprint. This choice of finish creates a soft, inviting texture that anchors the space, ensuring that the room feels like a deliberate extension of the home’s interior rather than an afterthought tucked behind a door.
Beyond aesthetics, the integration of cabinetry serves a critical functional purpose by concealing the visual clutter of detergents, cleaning tools, and laundry supplies. The built-in nature of these units allows for a flush, seamless look that respects the linear flow of the room. By extending the cabinetry vertically, the designer maximizes storage capacity without encroaching on the limited floor space, a move that is essential for maintaining the clean, minimalist lines that define the Japandi aesthetic.
Optimizing Vertical Space with Integrated Shelving
Verticality is the primary strategy for managing storage in compact laundry environments. The integration of open shelving directly into the cabinetry wall provides a necessary break in the solid wood surfaces, preventing the room from feeling heavy or overly enclosed. These shelves offer a practical home for frequently used items while allowing for the display of curated decor elements, such as a ceramic vase or woven baskets, which bridge the gap between pure utility and decorative refinement. For those looking to replicate this balance in other areas, consider how integrated Japandi built-in shelving can similarly transform office environments.
The placement of these shelves is carefully calibrated to be within arm’s reach, ensuring that efficiency is never sacrificed for style. By aligning the shelving units with the cabinetry, the design maintains a strict horizontal datum that keeps the room feeling organized and calm. This intentional arrangement demonstrates that storage does not need to be hidden behind closed doors to look sophisticated; rather, when organized with precision and restraint, open storage becomes a vital part of the room’s architectural character.
The Strategic Use of Stacked Appliance Configurations
In a linear laundry room, the footprint of the washer and dryer is often the most significant constraint. By opting for a stacked configuration, the design frees up valuable floor area for additional cabinetry and workspace. This vertical stacking is a hallmark of intelligent space planning, allowing for a more ergonomic workflow where the machines are positioned to minimize bending and strain. The integration of these appliances into a custom-fitted cabinet enclosure further minimizes their visual impact, allowing the wood grain to take precedence over the industrial finish of the machines.
This configuration also facilitates a more efficient routing of utility lines and ventilation, which is often hidden neatly behind the cabinetry panels. By treating the washer and dryer as integrated components rather than standalone objects, the room achieves a monolithic appearance that is incredibly soothing. This level of integration is essential for maintaining the quiet, meditative quality of the Japandi style, ensuring that the mechanical sounds and sights of laundry day are appropriately tempered by the surrounding architecture.
Selecting Surfaces for Durability and Style
The choice of a white laminate countertop provides a crisp, clean contrast to the warmth of the light wood cabinetry. This material selection is both practical and aesthetic; the white surface reflects light, brightening the room while offering a durable, easy-to-clean workspace for folding clothes or treating stains. The juxtaposition of the matte wood finish against the smooth, light-reflective countertop creates a balanced tactile environment that feels both sophisticated and approachable, echoing the principles found in coastal modern home office design where task lighting and wood elements are carefully balanced.
Furthermore, the edge details and seamless transitions between the countertop and the surrounding cabinetry reveal a high level of craftsmanship. There are no unnecessary gaps or awkward joints, which speaks to the importance of precise installation in a minimalist design. By selecting materials that are inherently low-maintenance, the design ensures that the beauty of the laundry room is sustainable over time, allowing the homeowner to focus on the tranquility of the space rather than the upkeep of delicate surfaces.
The Importance of Lighting in Utility Zones
Recessed ceiling spotlights are the unsung heroes of this laundry room, providing focused illumination exactly where it is needed most. Unlike a single central fixture that might cast harsh shadows, a series of recessed lights ensures an even distribution of brightness across the entire workspace. This is particularly crucial when working with light wood, as the right lighting can enhance the natural grain and warmth of the material, making the room feel inviting even during late-night laundry cycles.
The placement of these lights is strategically aligned with the cabinetry and the countertop area, ensuring that no corner is left in the dark. This creates a sense of depth and clarity that makes the room feel larger and more functional. When designing such spaces, it is helpful to look at how Japandi bathroom soft lighting can influence the mood of a room, as the same principles of layered, ambient, and task-oriented illumination apply perfectly to the laundry environment.
Incorporating Texture Through Natural Decor
Texture is the secret ingredient that prevents a minimalist laundry room from feeling sterile. In this design, the inclusion of woven wicker baskets adds a layer of natural, organic warmth that complements the light wood cabinetry perfectly. These baskets are not just for storage; they serve as a visual bridge between the rigid, manufactured lines of the cabinetry and the softness of the home environment. The subtle variation in the weave adds a layer of depth that is essential for a truly curated look.
A small area rug placed on the floor provides a soft landing for the feet and further softens the acoustics of the room. By introducing these small, intentional decor elements, the designer acknowledges that even a utility space deserves a touch of personality. The ceramic vase with greenery acts as a final flourish, bringing a living element into the room that reinforces the Japandi commitment to connecting with nature, even in the most functional parts of the home.
Maintaining a Linear Flow for Efficiency
The linear galley layout is perhaps the most efficient floor plan for a laundry room, as it minimizes movement and optimizes every square inch of space. By placing all major functions along one wall, the design creates a clear, unobstructed pathway that makes the room feel spacious despite its narrow dimensions. This layout is a testament to the power of organization; by keeping the circulation path clear, the room feels open and breathable, which is a key component of the Japandi philosophy.
Every element in this room, from the stacked appliances to the integrated shelving, is positioned to support a logical workflow. The transition from washing to drying to folding happens in a single, fluid motion, reducing the time and effort required to manage laundry. This focus on efficiency is not just about speed; it is about creating a space that respects the user’s time and energy, turning a repetitive task into a streamlined, effortless process that fits seamlessly into the modern lifestyle.
Lessons in Minimalist Home Organization
The most important lesson to take away from this laundry room is the value of restraint. By limiting the color palette to light wood, white, and beige, the designer creates a serene environment that feels cohesive and intentional. This color scheme allows the natural beauty of the materials to take center stage, rather than relying on bright colors or busy patterns to create interest. It is a reminder that in design, sometimes the most impactful decisions are the ones that simplify the visual field.
Homeowners can learn that investing in high-quality, built-in cabinetry is one of the most effective ways to upgrade a utility space. While it requires an upfront commitment, the long-term benefits in terms of organization, aesthetic appeal, and overall home value are significant. By prioritizing integrated storage and a consistent material palette, anyone can transform their laundry room into a functional, beautiful sanctuary that reflects the core tenets of the Japandi style.
How can I make a small laundry room feel larger?
Focus on vertical storage, light color palettes, and integrated cabinetry to reduce visual clutter and maximize your available floor space.
Why is light wood popular in Japandi design?
Light wood brings warmth and a connection to nature, which are essential for creating the serene, balanced atmosphere that defines the Japandi aesthetic.
What is the benefit of stacked appliances?
Stacked appliances significantly reduce the footprint of your laundry equipment, freeing up valuable space for additional cabinetry, shelving, or workspace.