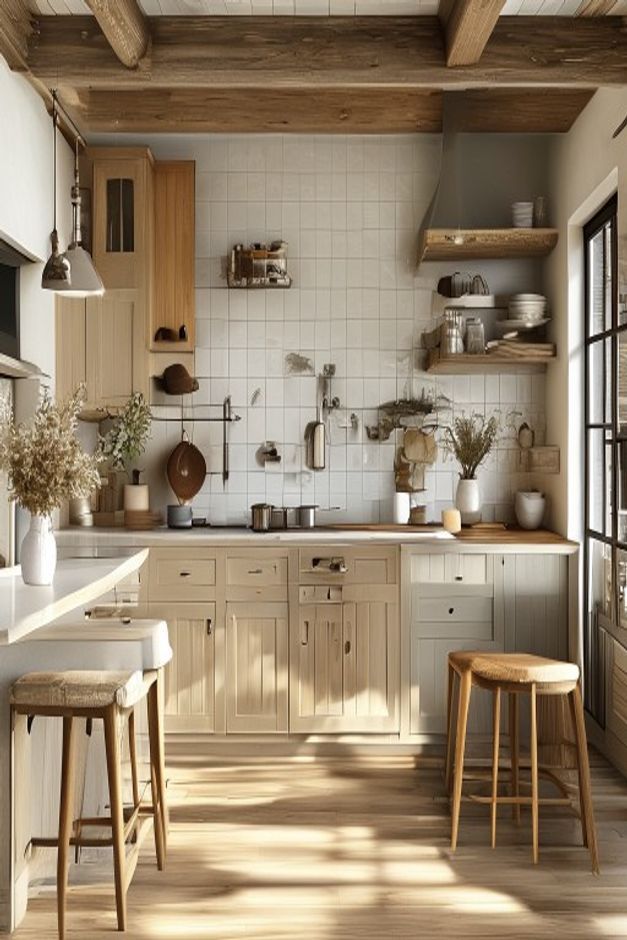

This kitchen serves as a masterclass in balancing tactile warmth with functional clarity, offering a compelling study for anyone looking to bridge the gap between historic charm and modern utility. By focusing on a restrained palette of cream, taupe, and light wood, the design achieves a sense of serenity that is often lost in more cluttered culinary spaces. It is worth examining how the verticality of the tiled surface interacts with the horizontal lines of the cabinetry to create a room that feels both expansive and intimate.
Architectural integrity in a cottage-style kitchen relies heavily on the honest application of materials rather than decorative excess. Here, the choice of square ceramic wall tiles provides a rhythmic backdrop that grounds the room, while the integration of open shelving prevents the walls from feeling heavy or imposing. This space demonstrates that when you prioritize the quality of your finishes, you require very little in the way of ornamentation to achieve a sophisticated, lived-in aesthetic that stands the test of time.
Why Square Ceramic Tiles Define the Cottage Aesthetic
The selection of square ceramic tiles for the backsplash is a deliberate choice that leans into a heritage-inspired vernacular. Unlike larger-format tiles that can feel cold or overly industrial, these smaller units introduce a subtle grid pattern that adds depth to the wall without overwhelming the eye. The slight variations in the finish of the tiles catch the natural light from the window, creating a soft, luminous quality that enhances the overall cream and taupe color palette.
Beyond their visual appeal, these tiles serve a crucial structural purpose in defining the transition between the food preparation zones and the storage areas. By extending the tiling across the primary wall, the design creates a seamless surface that is both durable and easy to maintain. If you are considering a similar approach, you might find inspiration in Quiet Luxury Kitchen Budget Cabinet Refresh Ideas to see how updating your cabinetry can complement such a classic, tiled foundation.
The Strategic Role of Open Shelving
Open shelving in this kitchen acts as a vital design tool, breaking up the expanse of the tiled wall and allowing the architecture to breathe. By eschewing traditional upper cabinets, the designer has created a display-oriented storage system that encourages a curated approach to kitchenware. This choice forces a dialogue between the functional items, such as ceramic bowls and hanging utensils, and the surrounding structural elements, turning everyday objects into part of the room’s permanent decor.
The placement of these shelves is calculated to align with the scale of the room, ensuring that they do not feel like an afterthought or a cluttered addition. When you integrate shelving into a tiled backsplash, you create a layered effect that adds shadow and dimension to the wall. This technique is particularly effective in galley-style layouts where every inch of wall space must be used thoughtfully to avoid a sense of claustrophobia while maintaining a high level of utility.
Balancing Light Wood and Cream Tones
The color story here is one of restraint, utilizing light wood cabinetry to anchor the space while allowing the cream-colored tiles to reflect ambient light. This combination is essential for maintaining a bright, airy atmosphere, even in a galley-style configuration where natural light might be limited to one side of the room. The wood provides the necessary warmth to keep the cream and white tones from feeling sterile, grounding the kitchen in a natural, organic sensibility.
Mastering this balance is a recurring theme in high-end residential design, as seen when exploring how to build a Mastering the Warm Neutral Kitchen: The Island as a Design Anchor. By keeping the wood tones consistent across the cabinetry and countertops, the designer ensures that the room feels cohesive rather than fragmented. This consistency allows the eye to travel smoothly across the space, making the kitchen feel larger than its physical footprint might suggest while emphasizing the beauty of the raw materials.
The Impact of Wood Ceiling Beams
Wood ceiling beams introduce a sense of history and structural honesty to the kitchen, acting as a visual counterpoint to the refined ceramic backsplash. These beams provide a rustic contrast that prevents the space from feeling too polished or showroom-like, reinforcing the cottage aesthetic through authentic architectural features. They draw the eye upward, emphasizing the height of the room and adding a layer of complexity to the overhead plane that is often overlooked in modern renovations.
When working with such strong structural elements, it is important to ensure they do not compete with other focal points. In this instance, the beams harmonize with the wooden bar stools and countertops, creating a vertical and horizontal rhythm that binds the room together. This deliberate repetition of material—using wood at both the ceiling and the floor-level cabinetry—creates a sense of enclosure that feels protective and cozy, which is the hallmark of a successful cottage-style kitchen.
Optimizing the Galley Layout
The galley-style layout is often criticized for being restrictive, but this kitchen proves that it can be a highly efficient and elegant configuration. By placing the primary work surfaces on one side and utilizing the wall for a continuous backsplash and shelving, the designer has maximized the available square footage. This linear approach allows for a clear circulation path, making the kitchen feel purposeful and organized rather than cramped or disjointed.
To make the most of a galley space, one must pay close attention to the intersection of different zones, such as the breakfast bar and the cooking area. The use of wooden bar stools with woven seats adds a textural layer that softens the rigid lines of the galley, providing a place to sit without taking up valuable floor space. For those looking to refine their layout further, understanding the principles of a Designing a Minimalist Kitchen Island with Waterfall Edge and Warm Tones can offer insights into how to integrate additional seating and surfaces without sacrificing flow.
The Importance of Textural Contrast
Texture is the silent hero of this kitchen, elevating the simple materials into a sophisticated design statement. The contrast between the cool, smooth surface of the ceramic tiles and the warm, grainy texture of the wood countertops and stools creates a sensory experience that is both tactile and visual. This interplay prevents the room from feeling one-dimensional, as the light hits each surface differently, highlighting the unique properties of the materials used throughout the space.
Adding dried floral arrangements and ceramic kitchenware further enhances this textural narrative, bringing in organic shapes that break up the linear geometry of the tiles and shelving. These small details are what transform a functional kitchen into a personal sanctuary. By focusing on a diverse range of materials—from the woven seats of the stools to the matte finish of the ceramic tiles—the designer creates a space that feels rich and layered, demonstrating that simplicity does not have to mean a lack of detail.
Lighting as a Design Catalyst
Lighting in this kitchen is handled with a focus on both task-oriented utility and atmospheric warmth. The pendant lighting is positioned to highlight the workspace without casting harsh shadows, ensuring that the tiled backsplash remains a clear, well-lit feature throughout the day. Natural light from the window is allowed to filter into the room, interacting with the cream tiles to create a soft glow that permeates the entire kitchen, making it feel inviting and bright.
When planning your own kitchen lighting, consider how different sources can work together to define the mood of the room. Pendant lights can act as sculptural elements, drawing the eye to the center of the kitchen, while natural light provides the necessary depth to make the space feel alive. If you find yourself struggling to integrate lighting into a smaller kitchen, looking into Scandinavian Kitchen Island Design: Mastering Pendant Lighting and Natural Textures can provide a roadmap for achieving a balance that feels both modern and comfortable.
The Role of Shaker-Style Cabinetry
Shaker-style cabinetry provides the perfect structural framework for the cottage aesthetic, offering a clean, understated look that complements the tiled backsplash. The simplicity of the recessed panels allows the beauty of the wood grain to take center stage, while the hardware-free or minimal-hardware approach ensures that the lines remain uninterrupted. This type of cabinetry is timeless, providing a solid foundation that can adapt to changing decor trends without needing a full overhaul.
Choosing the right cabinetry is about finding a balance between form and function, and the shaker style is arguably the most versatile option for a cottage-inspired space. It bridges the gap between traditional craftsmanship and modern minimalism, making it an ideal choice for those who want a kitchen that feels both classic and current. By maintaining a consistent finish across all the cabinetry, the design achieves a sense of order that makes the kitchen feel professional, organized, and deeply rooted in quality design principles.
FAQ: Designing Your Cottage Kitchen
How can I achieve a similar look with a smaller budget?
You can achieve this aesthetic by focusing on high-impact, low-cost elements like standard square ceramic tiles and open shelving. Prioritize natural wood finishes for your countertops and stools to bring in warmth, and keep your color palette limited to neutral tones to ensure a cohesive, high-end feel without the need for expensive cabinetry.
What is the best way to maintain a tiled backsplash?
Regular maintenance involves wiping down the tiles with a mild, non-abrasive cleaner to prevent grime buildup in the grout lines. Choosing a high-quality, stain-resistant grout is essential for long-term durability, especially in high-traffic areas like the stove or sink, ensuring your backsplash remains a beautiful and functional part of your kitchen for years.
How do I choose the right wood tone for my kitchen?
Select a wood tone that complements the existing natural light in your room. In smaller or darker kitchens, lighter wood species such as ash or white oak can help reflect light and make the space feel larger. Ensure your wood finishes are consistent across the room to maintain a balanced, intentional look that anchors the overall design.
Final Reflections on Cottage Design
The success of this kitchen lies in its commitment to a cohesive vision that values material quality and spatial efficiency above all else. By understanding how the tiled backsplash interacts with the open shelving and wood tones, homeowners can create a space that is not only beautiful but also highly functional. The lesson here is that a well-designed room is one where every element serves a purpose, contributing to a harmonious environment that feels both personal and timeless.