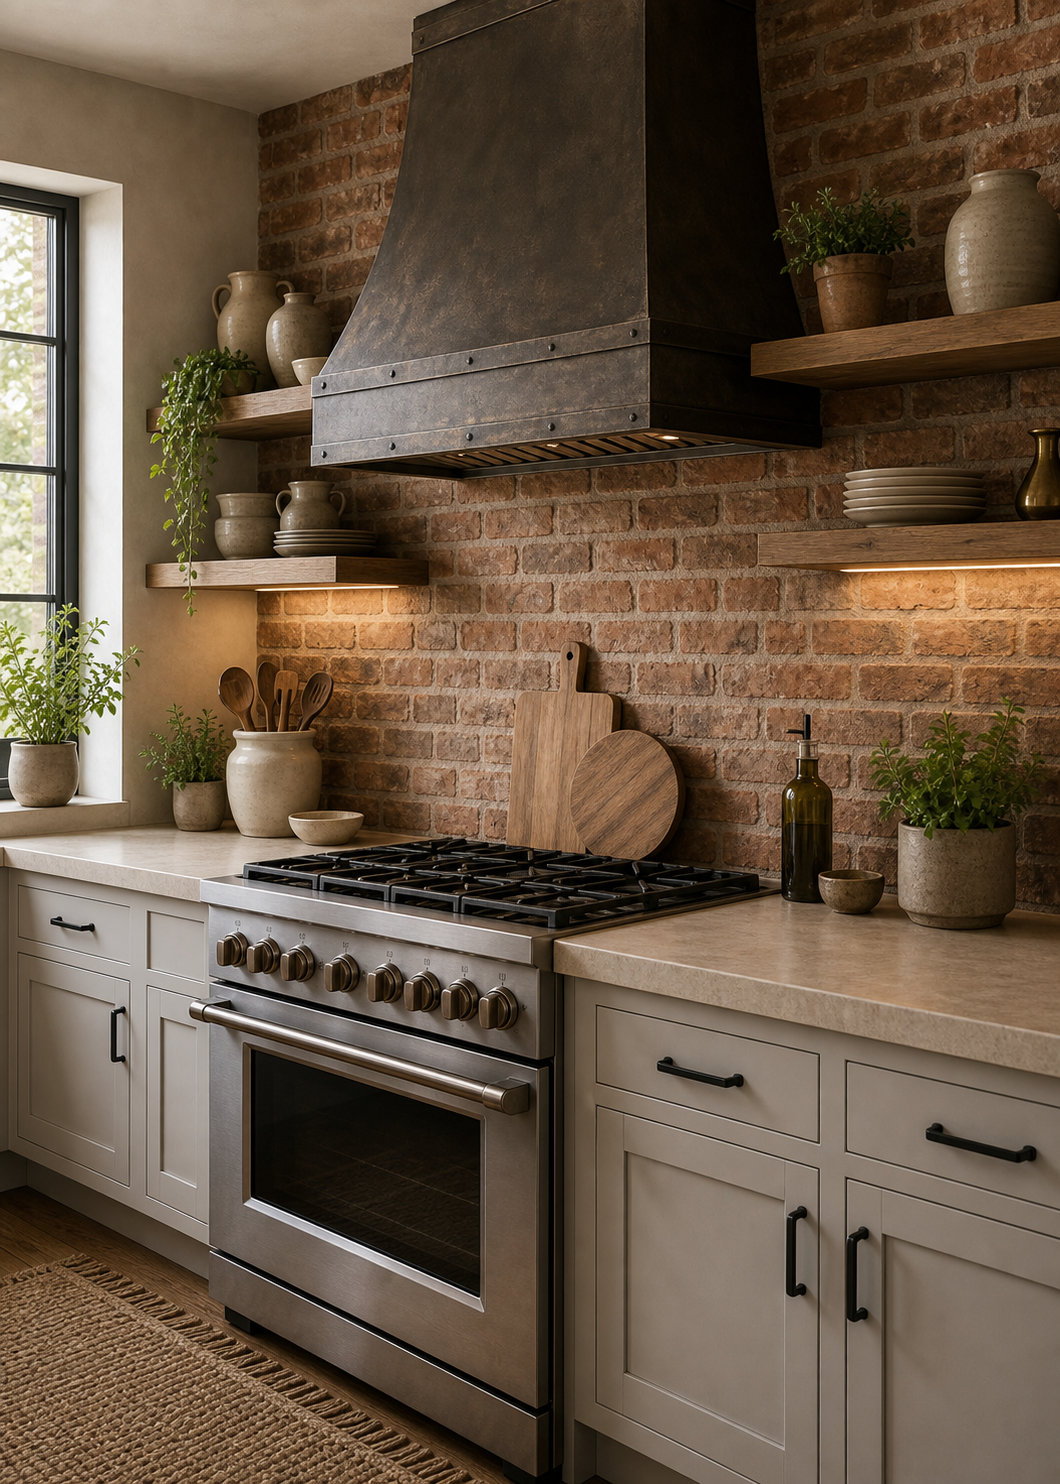

The brick wall is treated as architecture, not a narrow backsplash. It rises from the pale counter to the ceiling and extends behind the hood and open shelves, giving the cooking zone a continuous textured enclosure. Varied warm bricks and pale mortar create enough movement that the surrounding cabinetry can remain simple.
A large dark hood anchors the center above a steel range. Timber shelves occupy the brick on both sides, holding vessels, plates, plants, and boards. Pale cabinet fronts and counters form a quieter base, preventing the rustic upper wall from overwhelming the working surfaces.
Full-Height Brick Gives the Range a Permanent Setting
The brick continues behind every major upper element rather than stopping at shelf height. This uninterrupted field makes the range wall feel built into the room. Horizontal courses widen the elevation, while irregular tones keep it from becoming a flat red-brown plane.
The exact brick age and construction cannot be established from the image. What is visible is a complete surface strategy: one textured wall carries the visual weight, allowing adjacent painted walls and cabinets to recede.
The Hood Matches the Wall's Visual Weight
A broad dark hood projects over the range with a tapered body and visible riveted bands. Its near-black mass is strong enough to remain distinct against active brick. A thin stainless hood would produce a very different hierarchy and might disappear among mortar lines.
The hood is centered on the range and stops above the open counter zones, preserving symmetry where cooking requires it. Warm highlights across its surface soften the industrial outline.
Open Shelves Relieve the Heavy Center
Thick timber shelves sit to either side at different heights, leaving brick visible around their ends. Pale vessels and plates create lighter blocks; plants trail or rise at the edges. The shelves frame rather than bridge across the hood, keeping the central mass clear.
Under-shelf lighting appears beneath lower boards and washes the brick and counter. It reveals texture where the hood would otherwise cast deep shadow. Precise lighting specifications remain unverified.
Pale Cabinetry Forms a Calm Working Base
Inset cabinet fronts in a warm pale tone run beneath both counters. Dark pulls echo the hood without covering the doors in contrast. The light counter creates a continuous horizontal band through the lower brick wall and reflects window light toward the range.
Boards, utensils, oil, bowls, and plants stay near the wall, leaving the counter edge relatively open. Their placement supports actual preparation without pretending the room has concealed systems beyond visible drawers and doors.
A Side Window Keeps the Brick Lively
A dark-framed left window sends daylight across shelf edges, brick relief, range controls, and cabinet panels. The direction creates shadows inside mortar joints and makes color variation legible. A neutral rug adds coarse texture on the timber-toned floor without competing with the wall.
For a similar kitchen, commit to one complete masonry field, choose a hood with enough scale to hold its center, and use open shelves as side elements. Keep lower cabinetry quieter and light the textured wall from more than one direction. Rustic character becomes convincing when material, appliance, and storage share one ordered elevation.
Brick Extends Beyond the Immediate Cooking Zone
The masonry field continues behind open shelves and into the upper wall instead of stopping at the width of the range. That broader coverage makes it read as architecture rather than a narrow splash panel. Irregular warm and dark units remain visible around the hood, giving the central appliance group a deep, varied background.
The lower edge meets the pale worktop in a clean line, while side cabinets and a window interrupt it at natural boundaries. These transitions keep the brick contained without trimming it into a decorative shape. The strongest approach here is commitment: one full wall carries the texture, and neighboring surfaces remain comparatively quiet.
Small Objects Stay Below the Masonry's Strongest Field
Pots, utensils, boards, and vessels cluster near counter height and on the side shelves. Their silhouettes are useful and readable, but they do not cover the broad upper brick area. This vertical editing lets the wall retain enough exposed texture to explain the room's modern rustic character.
The dark range and hood form one central mass, while pale cabinets on either side create visual relief. Repeating brick-colored accessories would weaken that contrast. Instead, timber-toned boards and a few dark tools echo the wall in smaller doses, allowing the masonry itself to remain the primary material event.