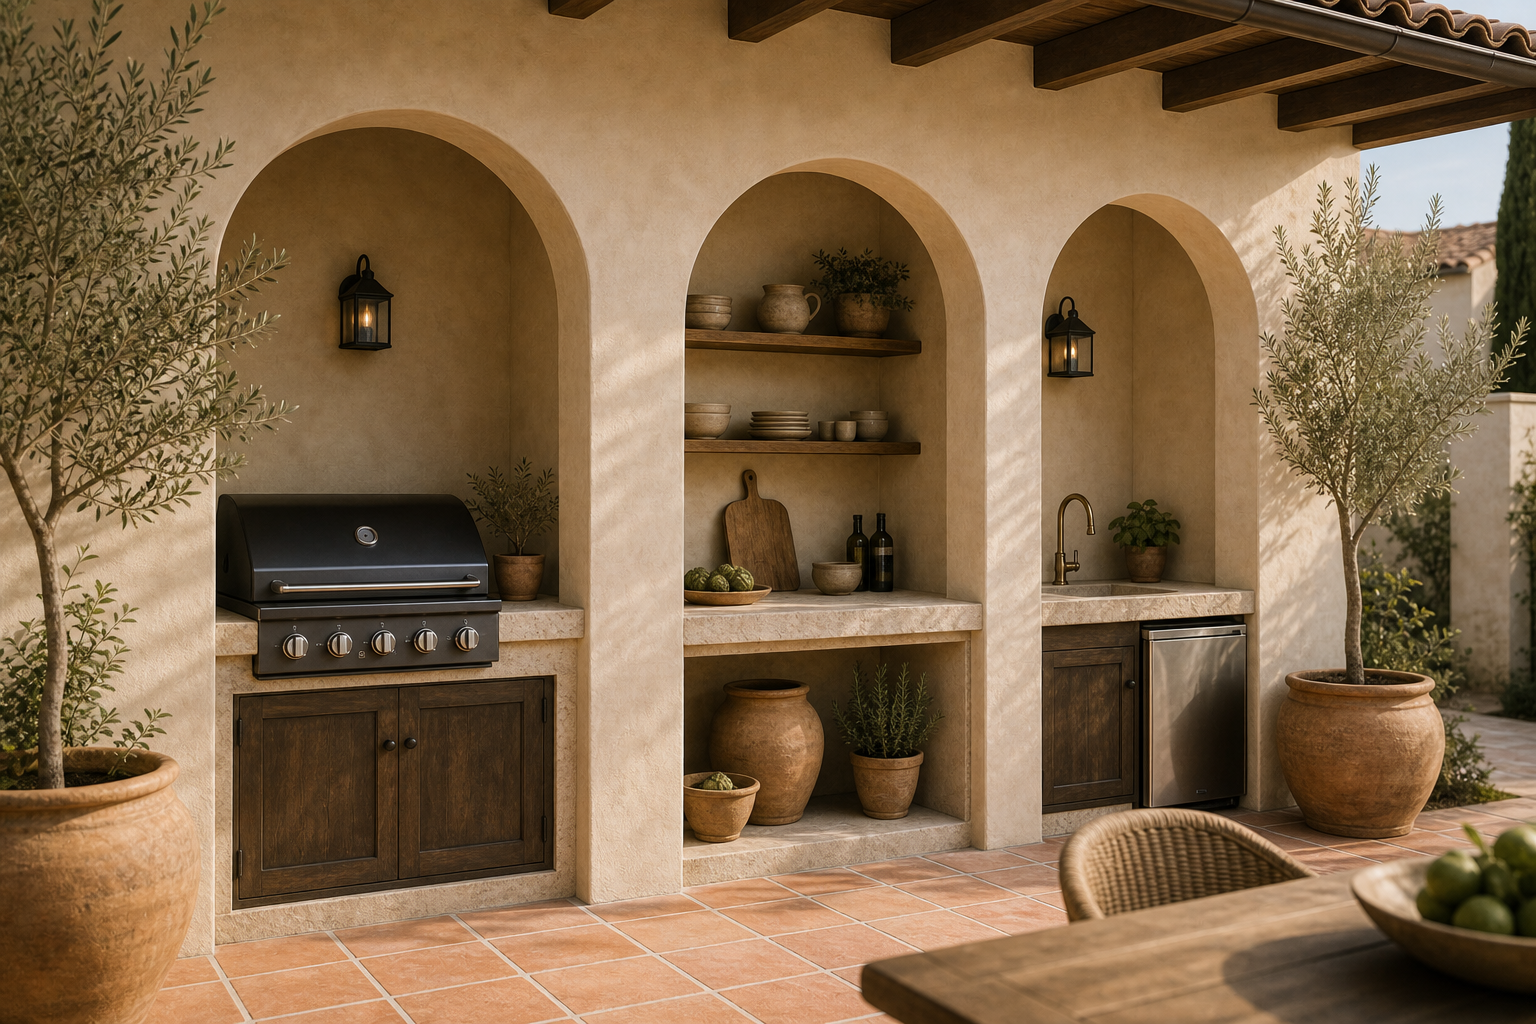

Three deep arches turn the outdoor kitchen wall into a sequence of purposeful bays. The widest opening contains the grill, the center arch holds open shelves and pottery, and the right bay accommodates the sink beneath another shallow display. Warm clay-toned paving and dark timber beams frame the pale plaster, while small lantern lights mark each recess. The design succeeds because architecture separates cooking, storage, and washing before equipment or accessories are considered.
Three Arches Divide the Outdoor Work Wall
The three arched openings establish the rhythm before the grill, shelves or sink are even considered. Their rounded tops soften the long counter wall and make the outdoor kitchen feel built into the patio architecture. Because the arches repeat at different functional points, they avoid feeling like applied decoration. The left bay frames cooking, the center bay handles display and storage, and the right bay gives the prep sink its own visual place.
The openings share a common spring line and rounded profile, creating unity even though their widths and contents differ. Substantial plaster piers between them provide enough visual separation for each function to be understood from across the courtyard.
The black built-in grill sits low in the left arch, leaving plaster visible around it. That negative space is important because it keeps the dark appliance from visually dominating the entire wall. Dark wood doors below the grill give the bay weight at the base, while the pale counter line prevents the cooking zone from looking too heavy.
The dark grill is centered in the broad left recess and sits below an empty curved upper field. This margin stops the appliance from filling the arch completely and allows its rectangular body to contrast with the softer plaster outline.
Open Shelves Give the Center Arch a Lighter Role
The center arch works differently from the cooking bay. Open wood shelves hold ceramic dishes, a cutting board and bottles, giving the wall a lived-in quality without crowding the counter. This bay is also the visual pause between grill and sink. The shelves bring warmth and scale, while the arched plaster frame keeps the small objects from reading as clutter.
The Sink Completes a Separate Utility Zone
The right arch contains a small prep sink, a curved metal faucet and an undercounter appliance. The arrangement is practical, but it stays visually quiet because everything sits within the same pale counter and plaster frame. A small potted plant on the counter adds softness near the faucet, which helps this working zone feel connected to the olive trees and clay planters around the patio.
The sink bay remains narrower and carries fewer objects, giving washing a distinct end position rather than squeezing it beside the grill. A warm-metal faucet rises at the center, while the counter edges stay clear enough for the arch to remain visible.
The warm clay-toned floor tile gives the kitchen a grounded Mediterranean base. Its warm orange-brown tone picks up the clay planters and prevents the pale plaster wall from feeling washed out. The grid of the tile also contrasts with the round arches. That tension between square floor geometry and curved wall openings is part of what makes the scene feel composed.
Lantern Lights Mark Each Recess
Black lantern sconces appear inside the side bays, where their vertical shape fits the depth of the plaster openings. They provide a clear evening layer without competing with the curved architecture. Their dark finish relates to the grill and metal appliance, so the lighting feels integrated instead of randomly added.
Start with the wall composition, not the appliance list. Decide which arch will hold the grill, which one will handle open shelving, and which one will support the sink or prep area. Use a restrained material set: warm plaster for the arches, pale stone for the counters, dark wood for lower cabinetry and terracotta underfoot. The fewer competing finishes you introduce, the stronger the arches become.
Planning Outdoor Functions as Architectural Bays
I would not tile the back of every arch with a busy pattern. The plaster surface is doing the architectural work, and too much surface pattern would flatten that depth. I would also avoid oversized cabinet hardware below the counters. The lower doors need to support the arches quietly, not pull attention away from them.
The repeated openings in this scheduled Mediterranean patio archway analysis frame seating and views. Here, the same architectural language is made practical by assigning a different outdoor-kitchen task to each bay.
Large pots and a mature tree sit outside the work bays, softening the ends without reducing counter space. The visible furniture in the foreground remains low. This layering preserves the outdoor character while the three arches deliver the organizational clarity normally expected from an interior kitchen wall.