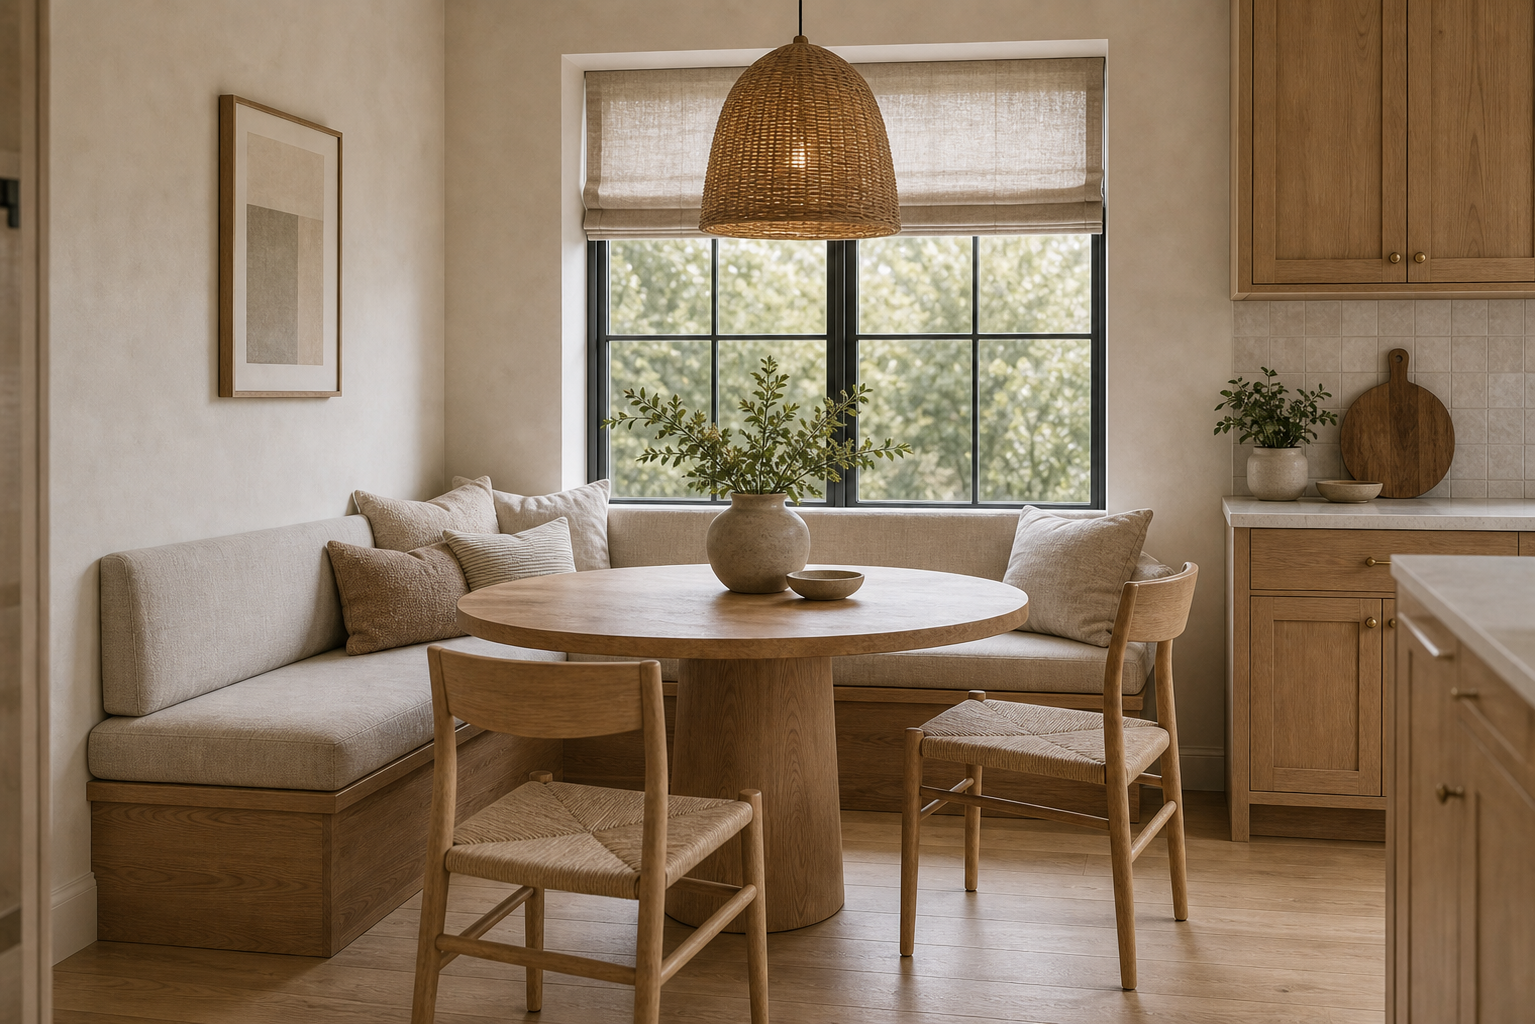

The eating area is made from the corner outward. A pale L-shaped banquette follows the left and rear walls beneath a large window, wrapping a round table without occupying the kitchen's central route. Two loose chairs complete the group and allow the open side to remain flexible. Timber-toned cabinets at the right share the banquette's warm palette, while a woven pendant identifies dining height without creating a heavy object against the daylight.
The Banquette Converts Two Walls Into Seating
The L-shaped seat wraps the corner under the window, using wall space that loose chairs would not use as efficiently. Its upholstered back and cushions make the kitchen feel more residential while still keeping the footprint compact.
The seat turns the corner without a break, creating a continuous social edge for the circular top. Its back stays low enough that the window remains fully readable, and its pale upholstery separates the seating from the timber-toned cabinetry nearby.
The round table is the right partner for the banquette because it removes sharp corners from a tight seating area. It also lets the two loose chairs pull in without fighting the fixed bench.
The curved table edge removes projecting corners at the narrowest point between banquette and chairs. A central pedestal leaves more open space beneath than four perimeter legs would, helping seated users slide along the fixed bench from either end.
The Window Gives the Fixed Seat a Destination
The banquette sits directly below the window, so daylight becomes part of the dining experience. The linen Roman shade softens the light and keeps the nook from feeling exposed.
Loose Chairs Preserve Flexibility at the Aisle
The woven pendant centers the round table and gives the nook a ceiling-level anchor. Its texture repeats the natural warmth of the chairs and cabinetry without adding visual weight.
Two chairs occupy the room-facing side rather than completing a rigid four-sided arrangement. They can move for access while the fixed bench defines most of the capacity. This combination makes the nook practical without pretending that all seats need equal furniture footprints.
A Woven Pendant Marks the Table Center
The oak cabinets beside the nook share the same warm wood family as the table and chairs. That connection keeps the banquette from feeling like a separate breakfast room inside the kitchen.
Cabinetry Extends the Warm Material Range
The neutral pillows make the bench comfortable and soften the straight upholstered back. Their quiet tones suit the modern organic palette and avoid turning the nook into a decorative pile.
Cushions Adjust Comfort Without Hiding the Bench
Start by measuring the window wall and corner depth. The banquette should feel built into the room rather than squeezed beside the table. Use a round table, simple wood chairs and one pendant so the nook remains easy to enter.
Sizing a Corner Nook Around Everyday Circulation
I would not replace the round table with a long rectangular one in this corner. I would also avoid high-contrast upholstery. The banquette works because it blends with the wall and lets the wood and light do the work.
The more linear solution in this scheduled Scandinavian window banquette study centers seating directly under glazing. Here, the L-shaped turn uses an adjacent wall as well, producing a more enclosed dining corner beside the cabinet run.
The pendant hangs below the window head but above seated sight lines, making the nook visible without blocking the exterior view. A small vessel sits at the table center and stays low. This vertical restraint lets fixed seating, circular top, and daylight remain the three dominant layers rather than turning the corner into a decorated display.
The banquette cushion is continuous, but loose pillows collect mainly in the corner where the two walls meet. This distribution supports the deepest seat without hiding the clean horizontal top. The photograph does not show storage under the bench, so comfort and wall use are the appropriate visible lessons.
The table pedestal sits close to the middle of the top and leaves the outer edge free of corner legs. From the open aisle, chair and banquette users can approach without negotiating supports at every seat. The visible clearance is more persuasive than an invented measurement: floor, chair legs, and bench face remain distinct throughout the photograph.