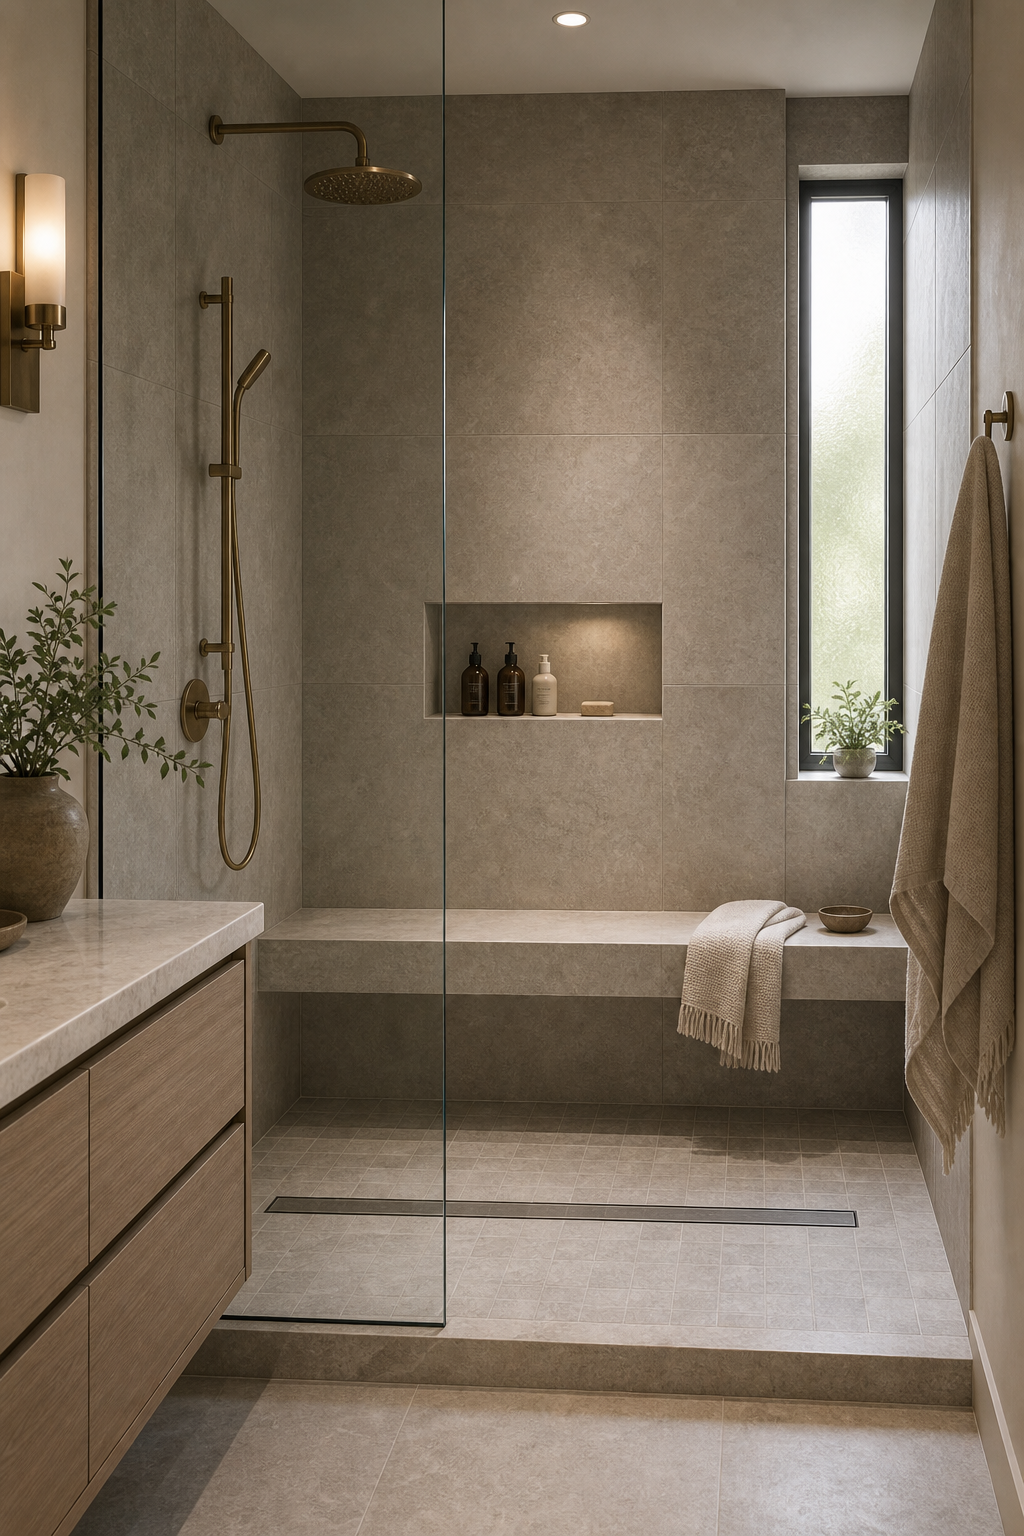

A long tiled bench gives this narrow shower a stable rear boundary. It spans the end wall beneath a compact recessed niche, while a clear glass panel lets both elements remain visible from the entrance. Large warm gray-toned wall tiles, a linear floor drain, and slim warm-metal fixtures reduce competing detail. The strength of the room lies in coordinating seating, storage, and drainage as one continuous wet-zone elevation.
The Bench Forms the Shower's Rear Datum
The bench runs cleanly across the back of the shower and appears to be finished in the same warm gray-toned tile language as the walls. That integration makes it feel permanent and intentional. Its long, low proportion also gives the shower a horizontal anchor, balancing the tall tiled wall behind it.
The seat is visually attached to both side walls and finished in the same restrained tonal range as the enclosure. Its unbroken front face gives the shower a low horizontal mass without implying any concealed storage or construction method not shown in the photograph.
The frameless glass panel allows the bench to remain visible from the bathroom, which is important because the bench is the main design decision. A heavier framed enclosure would interrupt the quiet geometry. Here, the glass creates separation without visually shrinking the shower.
The single screen edge begins near the foreground and ends before the bench, avoiding a frame across the main view. A related curbless linear-drain bathroom analysis shows how equally restrained floor detailing can keep a long wet zone visually continuous.
A Recessed Niche Occupies the Wall Above
The recessed niche sits above the bench and holds a small group of bottles. This placement keeps storage within the shower wall rather than adding loose organizers. The niche also creates a practical vertical relationship: storage above, seating below, drain at the floor.
Large Wall Tiles Reduce Competing Joint Lines
Large wall tile on the walls keeps the shower calm and contemporary. Fewer visible joints allow the bench and niche to read as clean planes. Smaller floor tile appears underfoot, which is appropriate because the shower floor needs a different surface rhythm than the wall.
The Linear Drain Repeats the Bench Direction
The linear drain runs along the shower floor and reinforces the same horizontal language as the bench. It feels more aligned with the design than a small centered drain would. Its placement also keeps the shower floor visually organized, especially with the glass panel and bench both running in clear straight lines.
Drain and bench run parallel, one at floor level and one at sitting height. Their shared direction gives the narrow enclosure order, while the smaller floor tile provides enough visual distinction between the standing plane and the larger wall surfaces.
Fixtures Stay Concentrated on One Side
The rain shower head, handheld shower and controls introduce warm-metal against the gray tile. That metal choice prevents the bathroom from feeling too cool. The warm-metal remains concentrated on the fixture wall, so it adds warmth without scattering attention across the shower.
Daylight Reaches the Deepest Surface
Plan the bench as part of the shower architecture, not as a later add-on. Its height, depth and length should relate to the wall tile, niche and glass panel. Keep storage recessed and choose a simple drain line. The cleaner Nearby elements are, the more intentional the bench will feel.
Planning the Bench as Part of the Enclosure
I would not add a freestanding shower caddy here. The recessed niche already handles visible storage more cleanly. I would also avoid switching to a contrasting bench material unless the rest of the bathroom is designed to handle that contrast.
The bench should be resolved before glass and tile joints are set, because all three meet in the same sight line. The photograph does not confirm dimensions or waterproofing; it does show why aligned edges and a clear entry path matter more than decorative contrast.
The niche is deliberately smaller than the bench and shifted into the upper wall, so storage does not mimic the seat's full width. A few bottles confirm use while leaving most of the recess visible. That scale difference prevents two horizontal openings from competing.
A pale towel hangs outside the glass at the right edge, marking the transition from wet to dry without entering the shower floor. The central approach remains unobstructed from the foreground to the bench, and no loose caddy or freestanding seat interrupts the geometry.