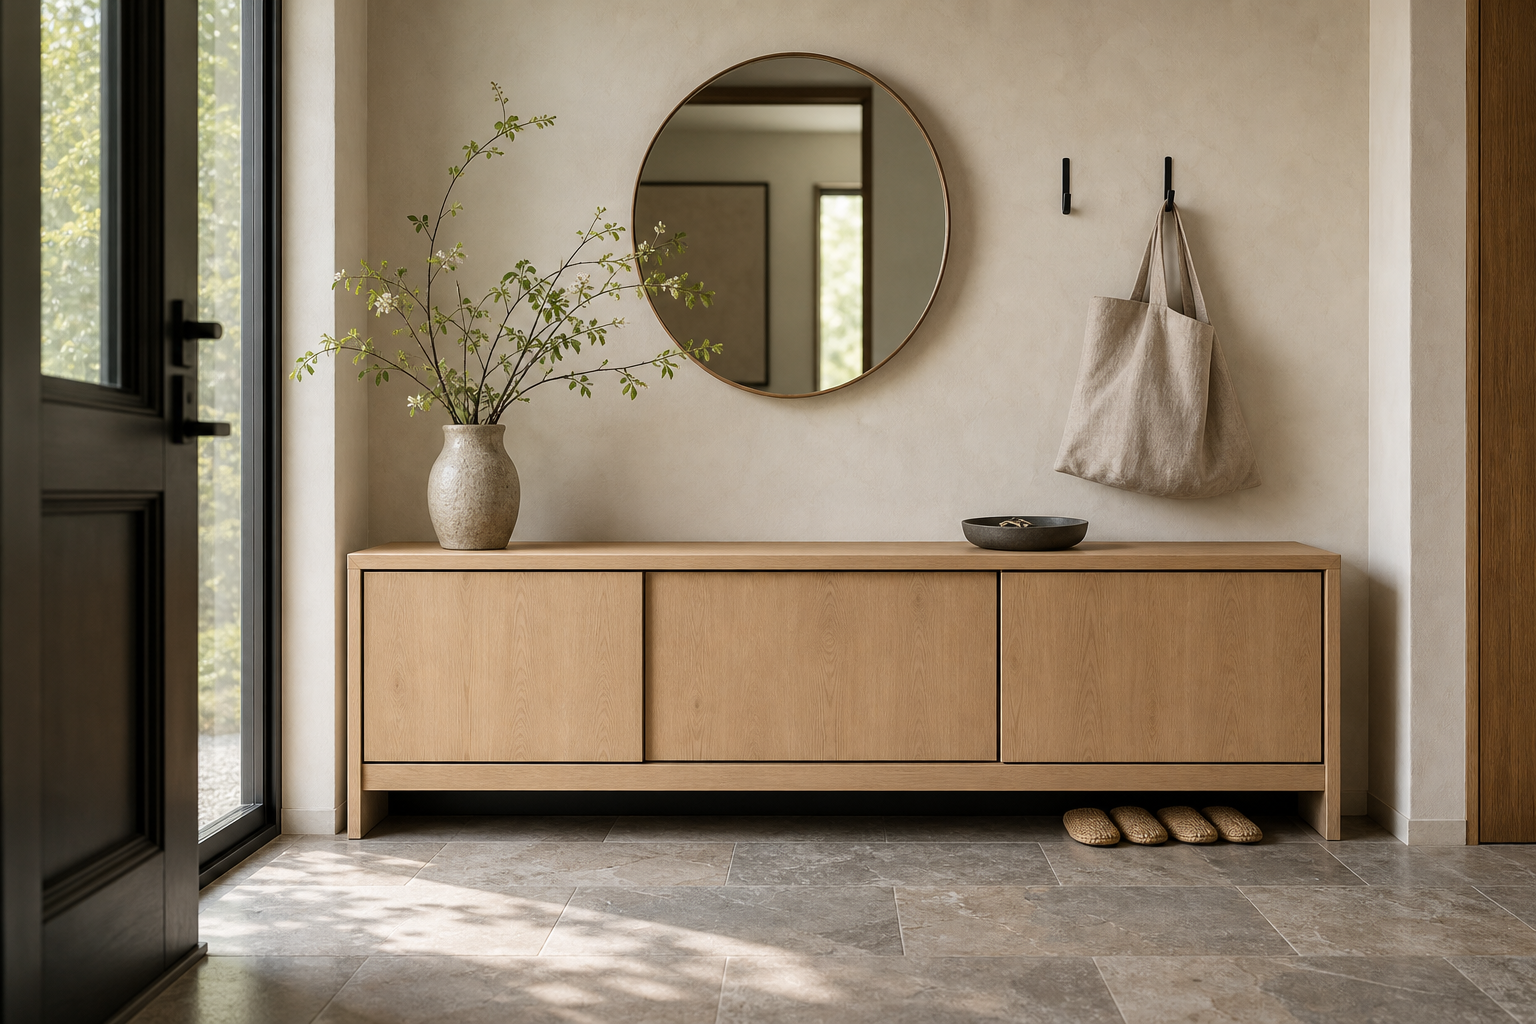

Closed storage gives this entry its calm first impression. A low timber-toned cabinet spans most of the wall with flat doors and no visually prominent hardware, concealing footwear while retaining a broad landing surface. A round mirror, branch vessel, two dark hooks, a pale tote, and one pair of slippers explain daily use without exposing the full storage load. Open gray floor in front keeps arrival and cabinet access distinct.
The Cabinet Conceals the Entry's Largest Storage Load
The cabinet occupies the main wall and gives the entryway its storage backbone. Because the doors are flat and uninterrupted, the cabinet reads as a clean timber-toned volume rather than a busy utility piece. That is the key to this design: shoes can be stored out of sight, while the room still feels calm enough to be the first impression of the home.
Four broad fronts divide the cabinet into a measured sequence without handles interrupting their grain-like tone. The storage function is clear from scale and placement even though no internal rack or organizer is visible.
The cabinet stays low, which leaves room for the mirror, hooks and branch arrangement above it. A taller storage unit would have made the entry feel narrower and more closed. The open wall space is not wasted. It gives the entry a lighter proportion and lets the round mirror become part of the composition.
The top sits below mirror center and hook height, creating separate bands for concealed storage, landing surface, and hanging. The woven-basket entryway analysis exposes low storage; this Japandi wall deliberately turns the same practical load into a quiet closed volume.
Flat Doors Read as One Timber-Toned Volume
The mirror breaks the strong rectangle of the cabinet with a single circle. That contrast is simple, but it keeps the wall from feeling like a row of boxes. Its warm rim also relates to the timber-toned cabinet below, so the mirror feels connected rather than decorative.
The Round Mirror Breaks the Long Rectangle
The black hooks and pale fabric tote show how the entry is used without creating visual clutter. They give the wall a practical vertical detail beside the mirror. Because the hook zone is small, it does not challenge the shoe cabinet. It supports the routine of arriving and leaving.
The mirror's circular rim stays narrower than the cabinet and reflects the opposite opening. It supplies depth and one curve while leaving enough warm pale wall for the asymmetrical branch arrangement to remain distinct.
A Compact Hook Zone Handles Immediate Arrivals
The gray tiled floor gives the entry the durability it needs. It also provides a cooler contrast to the light wood cabinet and warm pale wall. The daylight on the floor helps show the circulation path from the door toward the cabinet. That open foreground is what makes the storage wall feel usable.
One Pair of Slippers Signals Function Quietly
The woven slippers tucked below the cabinet are a small but useful detail. They reveal the cabinet's purpose without exposing a full row of shoes. That balance is very Japandi: a practical object is allowed to be visible, but only in a controlled and quiet way.
Gray Floor Keeps the Approach Legible
Start with a closed cabinet that is long enough to serve the household, then keep the front panels plain. Push-latch or very discreet pulls would suit this kind of composition. Add a mirror above the cabinet and keep the hook area separate. The landing tray should be small, so keys and daily objects have a place without taking over the surface.
Sunlight reaches the open tiled foreground and cabinet underside, making the arrival route easy to read. No rug is needed to explain circulation, and a strong pattern would compete with the clean sequence of doors.
Editing Entry Storage Around the Daily Routine
I would avoid open cubbies in this particular entryway. They would make the wall busier and expose the exact clutter the cabinet is meant to hide. I would also avoid a large patterned rug here. The gray tiled floor and clean cabinet front already provide enough texture and rhythm.
Reserve the cabinet top for a small tray and one vertical object, then keep hooks separate from the mirror. Open cubbies or multiple baskets would expose visual clutter that the long flat fronts are specifically designed to contain.
The cabinet base lifts slightly above the floor, creating a narrow shadow that separates warm storage from cooler tile. Slippers occupy that recess at one end without becoming a full exposed shoe row.