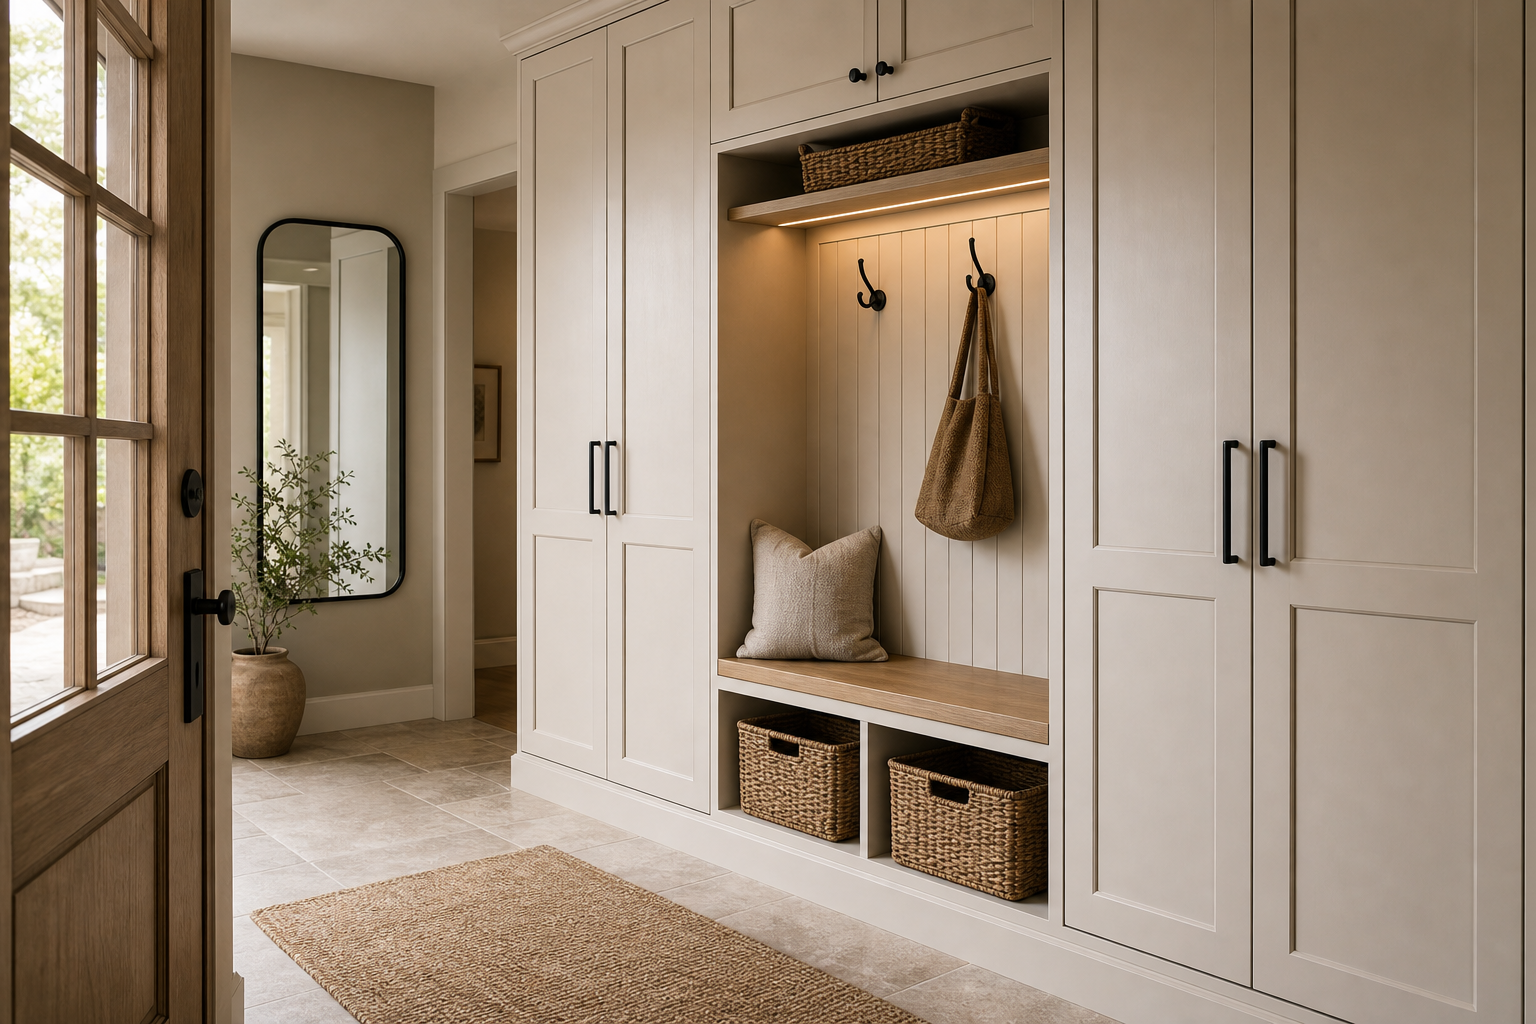

This entryway is resolved as a single wall of joinery rather than a collection of unrelated storage pieces. Tall paneled cabinets frame a central bench recess, upper cupboards bridge the composition, and open basket bays occupy the lowest level. The result gives coats, bags, seating, and closed storage distinct zones while preserving one continuous architectural elevation.
The built-in's pale finish keeps its considerable scale from dominating the narrow passage. A timber-toned bench and shelf add warmth inside the recess, while black pulls and hooks provide small points of definition. Daylight from the glazed timber door and adjacent opening reveals the cabinet depth without requiring decorative color to break up the wall.
Tall Cabinets Give the Entry a Stable Outer Frame
Full-height paneled doors stand on both sides of the bench and rise to a shared crown line. Their matching proportions make the central recess feel intentional, not like space left between separate wardrobes. Long black pulls sit at a practical hand height and repeat the dark entry hardware without becoming ornamental stripes.
Only the closed fronts can be verified; internal shelves, rails, or organizers are not visible. What the photograph clearly demonstrates is how concealed volume can be concentrated at the edges. That strategy keeps the active arrival functions exposed in the middle while giving the overall wall enough mass to read as architecture.
The Bench Recess Separates Sitting from Storage
A broad timber-toned seat spans the center bay beneath vertical pale boards. Its depth is legible because the cabinet sides project forward, creating an alcove rather than a flat panel with hooks. One pale cushion occupies the left side, leaving most of the surface available for sitting or setting down a bag.
The bench is raised above two open cubbies, so baskets can sit below without projecting into the aisle. That vertical stacking uses one footprint three times: baskets at floor level, seating at hand level, and hanging space above. The functions remain visually distinct because each receives its own horizontal boundary.
A Lit Shelf Makes the Hook Zone Easy to Read
A slim shelf runs across the top of the recess with a concealed light beneath it. The warm line grazes the vertical backing and clarifies the black hooks, tote, and cushion. It also prevents the deep bay from becoming a dark slot between pale cabinet towers.
One woven basket rests above the shelf inside a larger open niche. Its low, broad shape balances the two baskets below while preserving empty space around it. The arrangement proves that open storage is most convincing when it is edited; filling the entire upper bay would make the illuminated hook area feel compressed.
The Arrival Route Remains Clear Beside the Joinery
Pale square floor tiles continue from the timber-framed door past the built-in without a projecting cabinet or loose bench interrupting the route. A flat woven rug occupies the center of the walkway and stops before the storage wall. Its low profile defines the threshold zone while keeping cabinet and basket access legible.
An arched black-framed mirror and a branch-filled vessel occupy the opposite wall near an interior opening. Both are shallow, so the passage remains wider at shoulder height. The mirror returns daylight toward the cabinets and gives the narrow entry visual depth without adding another storage volume.
Warm Texture Keeps the Pale Cabinetry from Feeling Clinical
Timber grain appears at the glazed door, bench, and shelf, while woven baskets and the rug introduce coarser texture near the floor. These warm elements are distributed through the entry rather than concentrated in one decorative corner. Black hardware then ties the cabinet wall to the door and mirror frame.
For a similar plan, establish the uninterrupted walking line first, place tall closed storage at the outer bays, and reserve the center for the functions used on arrival. Keep the bench visibly open and illuminate the deepest recess. The strength of this room comes from assigning every vertical layer a clear job while maintaining one calm facade.
The cabinet crown meets the room near ceiling height, while the bench, basket cubbies, and rug establish progressively lower horizontal lines. This descending sequence gives a tall storage wall human scale. It also ensures the open sitting recess remains the first usable element encountered, even though closed cabinetry occupies more total area.