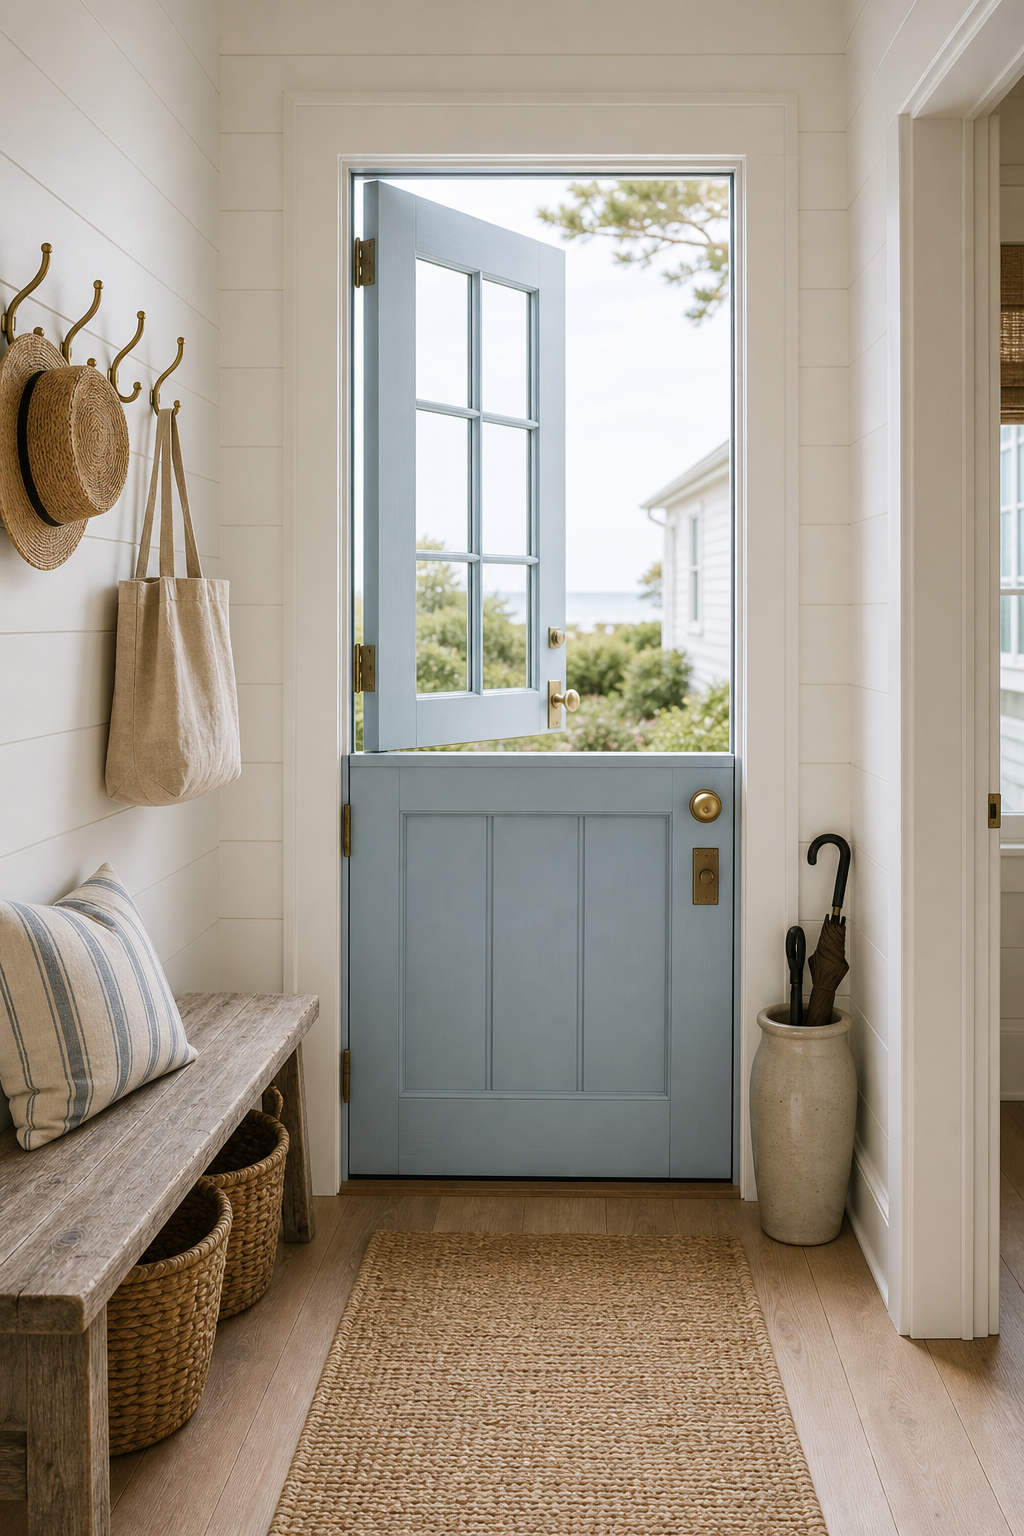

The pale blue Dutch door gives this narrow entry both color and a direct connection to daylight. Its upper glazed half stands open while the lower leaf remains visually solid, making the split construction easy to read. A shallow bench, wall hooks, and woven baskets stay against the left side. Pale paneling and a narrow runner reinforce the long route, ensuring the door remains an active threshold rather than a decorative backdrop.
The Split Door Makes the Threshold Legible
The pale blue Dutch door is the strongest architectural feature because its split form changes how the entry connects to the outside. The open top half brings in light and air while the lower panel still gives the doorway weight. Its color is soft enough for a coastal palette but clear enough to stand apart from the white shiplap walls.
A horizontal division separates the glazed upper leaf from the paneled lower section at approximately handle height. That line clarifies how the door can open in parts and creates a useful scale transition between bright exterior view and enclosed interior wall.
The white shiplap walls create a clean horizontal texture around the door. That detail suits the coastal mood and gives the narrow entry a crisp architectural envelope. Because the shiplap is painted white, it lets the blue door carry the color instead of spreading accent color across every surface.
Upper Glazing Pulls Daylight Into the Hall
The weathered wood bench sits along the left wall without blocking the path to the door. Its slim depth matters because this entry depends on clear circulation. The striped cushion adds comfort and a subtle blue note, linking the bench back to the door without making the seating area too decorative.
The upper opening reveals sky, greenery, and a pale outside wall, bringing cool light deep into the entry. Dark hinges and latch details remain fine enough to outline function without turning the door into a heavy industrial object.
The Bench Stays Shallow Beside the Route
The brass wall hooks hold a straw hat and linen tote above the bench, using vertical wall space instead of floor area. That is a smart choice in a narrow entry. The brass finish also repeats at the door hardware, so the hooks feel like part of the entry system rather than a separate accessory.
The bench runs along the opposite wall and stops before the door zone, leaving the central floor open. Its simple seat and baskets provide arrival utility without projecting into the path needed by either door leaf.
The baskets under the bench provide low storage while reinforcing the natural texture of the woven runner. They keep everyday items visually contained. Their rounded woven forms also soften the straight lines of the shiplap, bench and door panels.
Woven Baskets Occupy the Lowest Storage Zone
The woven runner pulls the eye straight toward the Dutch door and defines the walking path. In a compact entry, that visual guidance is useful. Its natural color sits between the pale floorboards and woven baskets, creating a quiet material bridge from floor to storage.
Start with the door color and hardware. A pale blue painted Dutch door with warm brass hardware gives the entry its coastal identity before any styling is added. Then keep the support pieces slim: a narrow bench, wall hooks, low baskets and a runner that leaves the walkway clear.
Planning Entry Furniture Around a Dutch Door Swing
I would not add a tall cabinet beside this door. The strength of the design comes from the open upper half of the Dutch door and the clean path toward it. I would also avoid bold nautical motifs. The shiplap, jute, straw and pale blue paint already communicate the coastal character more naturally.
The furniture-led arrival in this scheduled coastal rattan console study gives the side wall greater emphasis. Here, the colored split door is the destination, so storage stays shallow and visually subordinate.
The upper leaf opens outward without meeting the bench or hooks in the visible frame. A light garment and woven bag hang close to the seat but remain outside the door path. The composition makes the split threshold practical by treating adjacent storage as shallow wall equipment, not a competing cabinet volume.