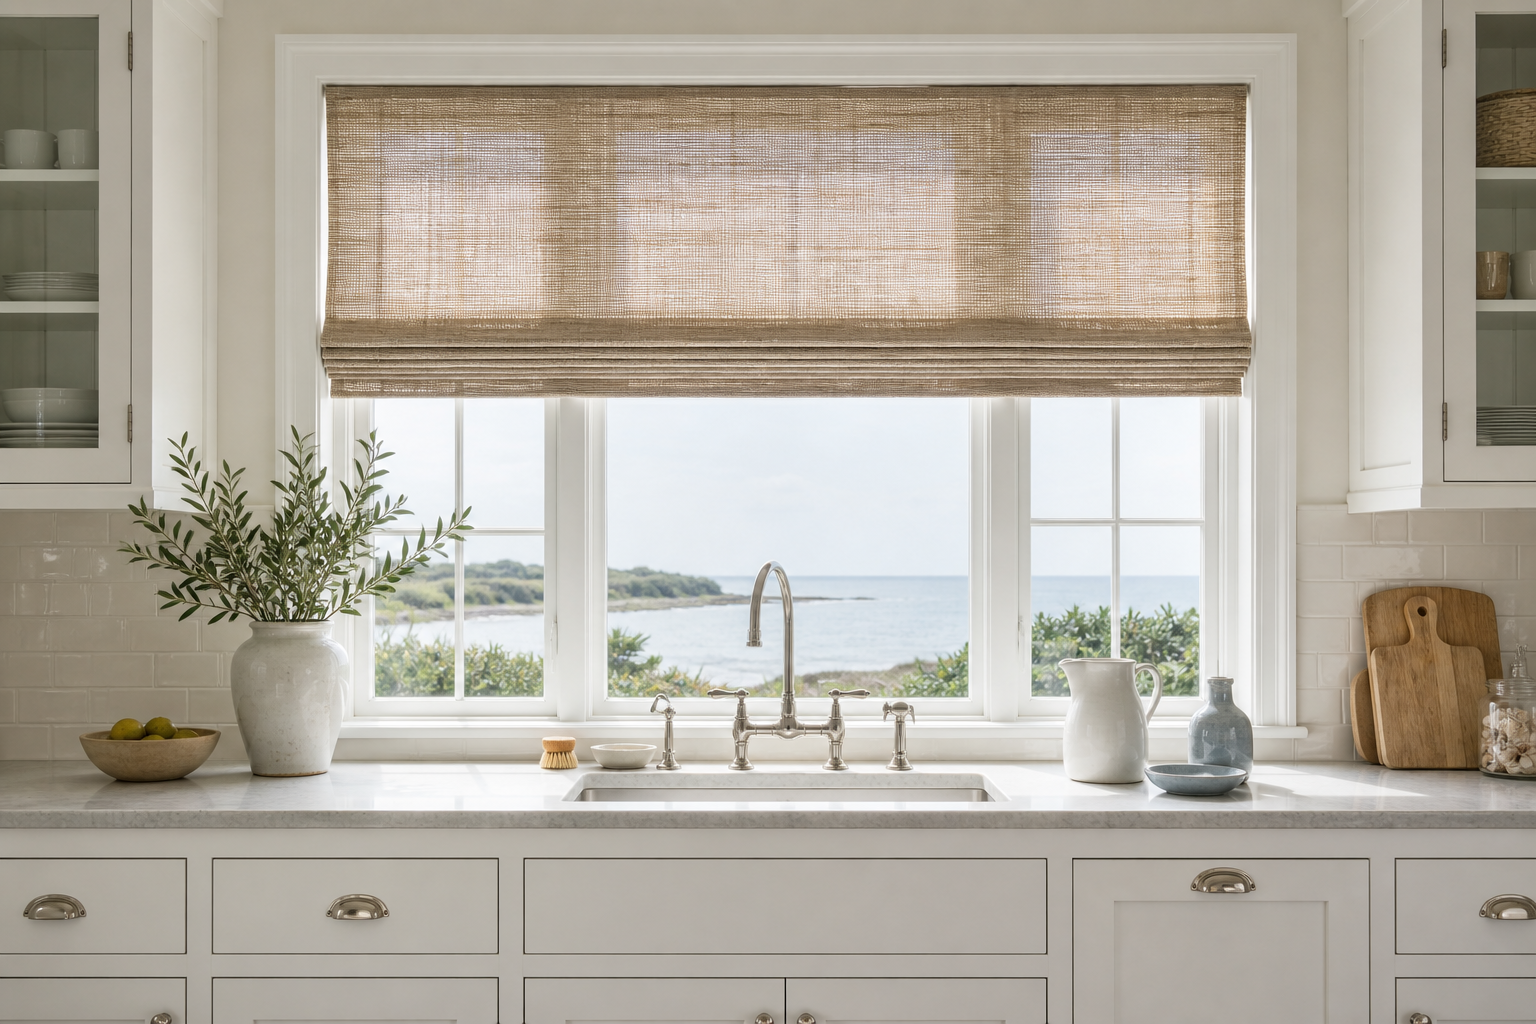

The woven Roman shade succeeds because it moderates a very large kitchen window without erasing the coastal view. Its broad panel spans almost the entire opening, and the stacked lower folds stop high enough to expose the horizon, sink, and faucet as one centered composition. Texture is concentrated overhead, where it warms the otherwise pale work wall.
White cabinetry and glossy rectangular tile form a quiet frame around the opening. Glass-front cupboards stand at both edges, while a pale counter continues without a visible break beneath the sill. The arrangement lets daylight remain the dominant feature, yet the shade gives that light a softer, more domestic boundary than a bare window would provide.
One Wide Shade Matches the Window's Scale
The treatment is designed as a single uninterrupted plane rather than several narrow shades aligned with individual panes. That choice avoids extra seams across the view and makes the woven surface feel substantial enough for the broad opening. Its outer edges sit neatly inside the layered white casing.
Horizontal folds gather in a controlled stack near the middle of the upper sash. Because the stack remains shallow, it does not crowd the faucet below or visually lower the window head. The shade's proportion acknowledges the opening while keeping the working area beneath it open and easy to read.
The Weave Filters Light Without Closing the View
Daylight passes through the small irregular gaps in the tan woven surface, revealing its grid and preventing it from becoming an opaque brown band. The lower uncovered glass remains bright, so the sea, shoreline, and planted foreground retain clarity. This balance is more important here than complete visual closure.
The photograph does not confirm fiber content or operating hardware, so those details should not be assumed. What is visible is a material with enough density to soften glare while still transmitting light. Its warm tone also mediates between the cool coastal view and the kitchen's white finishes.
The Sink Axis Turns the Window into a Workstation
A pale apron sink is centered under the window, with a tall bridge-style faucet rising into the middle pane. Smaller controls sit symmetrically around it. The shade, window mullions, faucet, and sink therefore share a vertical axis, giving the practical washing zone the formality of a composed elevation.
The counter remains largely clear on both sides. A large branch vessel and bowl occupy the left, while a pale pitcher, blue-gray bottle, shallow dish, boards, and glass jar sit to the right. These asymmetrical groups keep the strict center from feeling staged while leaving the sink approach unobstructed.
Glass Cabinets Extend the Daylight Laterally
Narrow glass-front cabinets flank the window at the far edges of the image. Their pale interiors and white dishes catch reflected light, allowing the work wall to feel wider than the opening alone. Solid lower fronts below the counter provide a calmer base beneath those brighter vertical elements.
Glossy white tile bridges cabinetry and casing with a subtle reflective surface. Its small rectangular rhythm is much finer than the broad woven shade, so the wall gains texture at two scales. Neither finish requires a strong color, which keeps the outdoor landscape visually present.
Warm Accents Keep the White Kitchen Grounded
Timber-toned cutting boards, the tan shade, a muted bowl, and green branches distribute warmth across the pale composition. Metal cup pulls and the faucet add small cool highlights. The palette is disciplined: white remains dominant, tan acts as the secondary tone, and foliage provides the only strong accent color.
For a comparable window, begin with the sightline from the room and determine how much glass must remain exposed when the shade is lowered. Align one broad treatment with the full opening, keep the sink and faucet on its central axis, and use nearby cabinetry as a quiet frame rather than a competing focal point.
The shade also protects the window's strong upper brightness from dominating the counter below. When viewed head-on, its warm woven band creates a visual lintel between the white casing and outdoor horizon. That darker top edge helps the pale sink and faucet remain readable against bright glass. It is a precise example of a treatment controlling contrast as well as privacy, without requiring an additional valance or curtain layer.