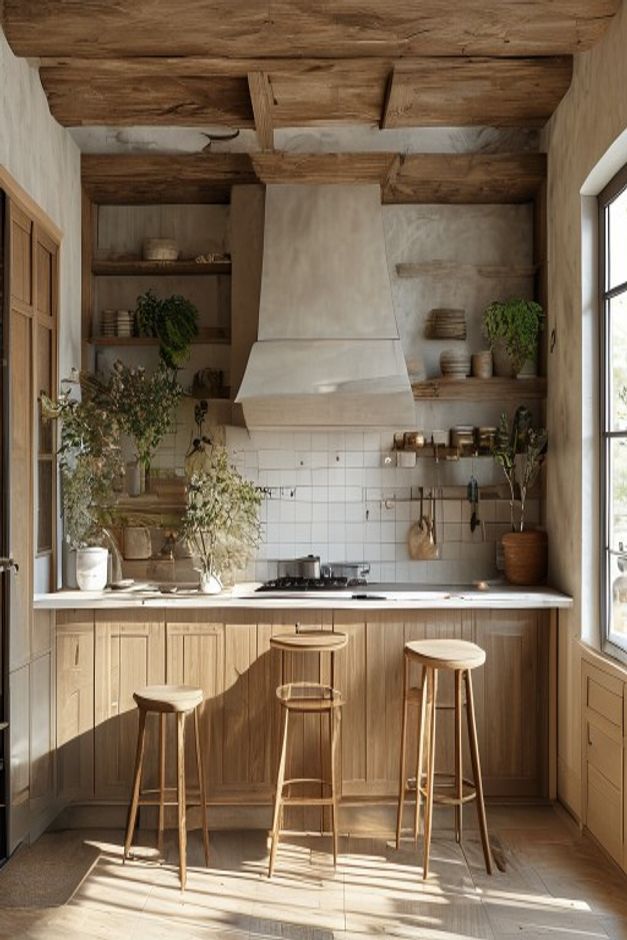

The ceiling is the decisive feature in this narrow kitchen. Broad wood-toned boards run overhead beneath substantial cross beams, lowering the perceived height while giving the compact plan a protective, room-like character. Sunlight from the tall side windows catches their irregular grain and prevents the dark upper plane from feeling oppressive.
Below, a pale tapered range hood and white tile backsplash create a bright vertical pause at the center. Open shelves occupy the recesses on both sides, while a continuous counter and three slender stools form the lower working line. The contrast between weight overhead and lightness through the middle is what gives the room its architectural balance.
The Ceiling Boards Establish a Rustic Upper Plane
Wide boards cover nearly the full ceiling and show visible tonal variation from one section to the next. Their uneven character is more important than naming a species, which the image does not support. The boards make the ceiling read as a material surface rather than a neutral lid above the cabinetry.
Because the kitchen is narrow, this dark overhead treatment could easily feel compressed. Tall glazing on both sides counteracts that risk by introducing bright vertical planes. The resulting contrast makes the ceiling feel intentional and enveloping instead of simply low.
Cross Beams Give the Long Room a Measured Rhythm
Several heavy beams run across the ceiling at different depths. They visually divide the kitchen into shorter bays and interrupt the strong lengthwise pull of the counters. That rhythm helps the back range wall feel closer and more connected to the foreground seating.
The beams are left visually prominent rather than hidden behind pendant fixtures. This is a disciplined choice: adding several large hanging lights would compete with the timber structure and crowd the already active upper zone. The architecture itself supplies enough overhead detail.
A Pale Range Hood Relieves the Dark Timber
The tapered hood rises into the center of the wood ceiling and creates the brightest large form in the image. Its matte, softly textured surface contrasts with the grain above and the regular white tile below. That three-part sequence makes the cooking area easy to locate without relying on a strong color.
A similar cottage range wall can be studied in the published cottage kitchen backsplash analysis. Here, however, the hood's main role is to mediate between a heavy timber ceiling and a much lighter working band.
Open Shelves Use the Recesses Beside the Hood
Wood-toned shelves occupy shallow niches to the left and right, holding bowls, vessels, books, and plants. Their edges relate to the ceiling without extending its darkness across the entire wall. Leaving plaster-like backing visible around the objects keeps the display readable.
The shelves also avoid the boxed-in effect that closed upper cabinets would create between the tall windows. Storage remains visually lighter at eye level, while lower cabinet fronts provide the more continuous base needed beneath the counter.
Three Stools Keep the Foreground Permeable
Three narrow stools stand beneath the projecting counter. Their slim legs allow light and floor tile to remain visible, which is crucial in a small kitchen with strong overhead mass. Differences in stool height and spacing make the scene feel used without disrupting the counter's long horizontal edge.
Side Daylight Reveals Rather Than Flattens the Wood
Sunlight enters from the right and crosses the cabinet fronts, stool legs, and pale floor. A second glazed opening on the left broadens the source. This directional light reveals board joints, beam depth, and shelf shadows, giving the restrained material palette enough variation to remain lively.
The transferable order is to treat exposed timber as architecture first: establish its span and rhythm, introduce one pale central element below, then protect daylight at the room edges. Decorative additions should remain small because the ceiling already carries the strongest visual information.
Lower Cabinetry Keeps the Timber Grounded
Wood-toned lower doors repeat the ceiling warmth at floor level, but their smaller panels and pale counter keep the base from matching the overhead weight. This repetition connects top and bottom while leaving the white tiled middle as the room's brightest working zone.
The Tile Grid Adds a Finer Scale
Small white rectangular tiles create a regular grid behind the cooktop and hanging tools. Their narrow joints provide a precise counterpoint to the broad irregular ceiling boards. The shift in scale helps distinguish washable working surface from the more tactile architecture above.