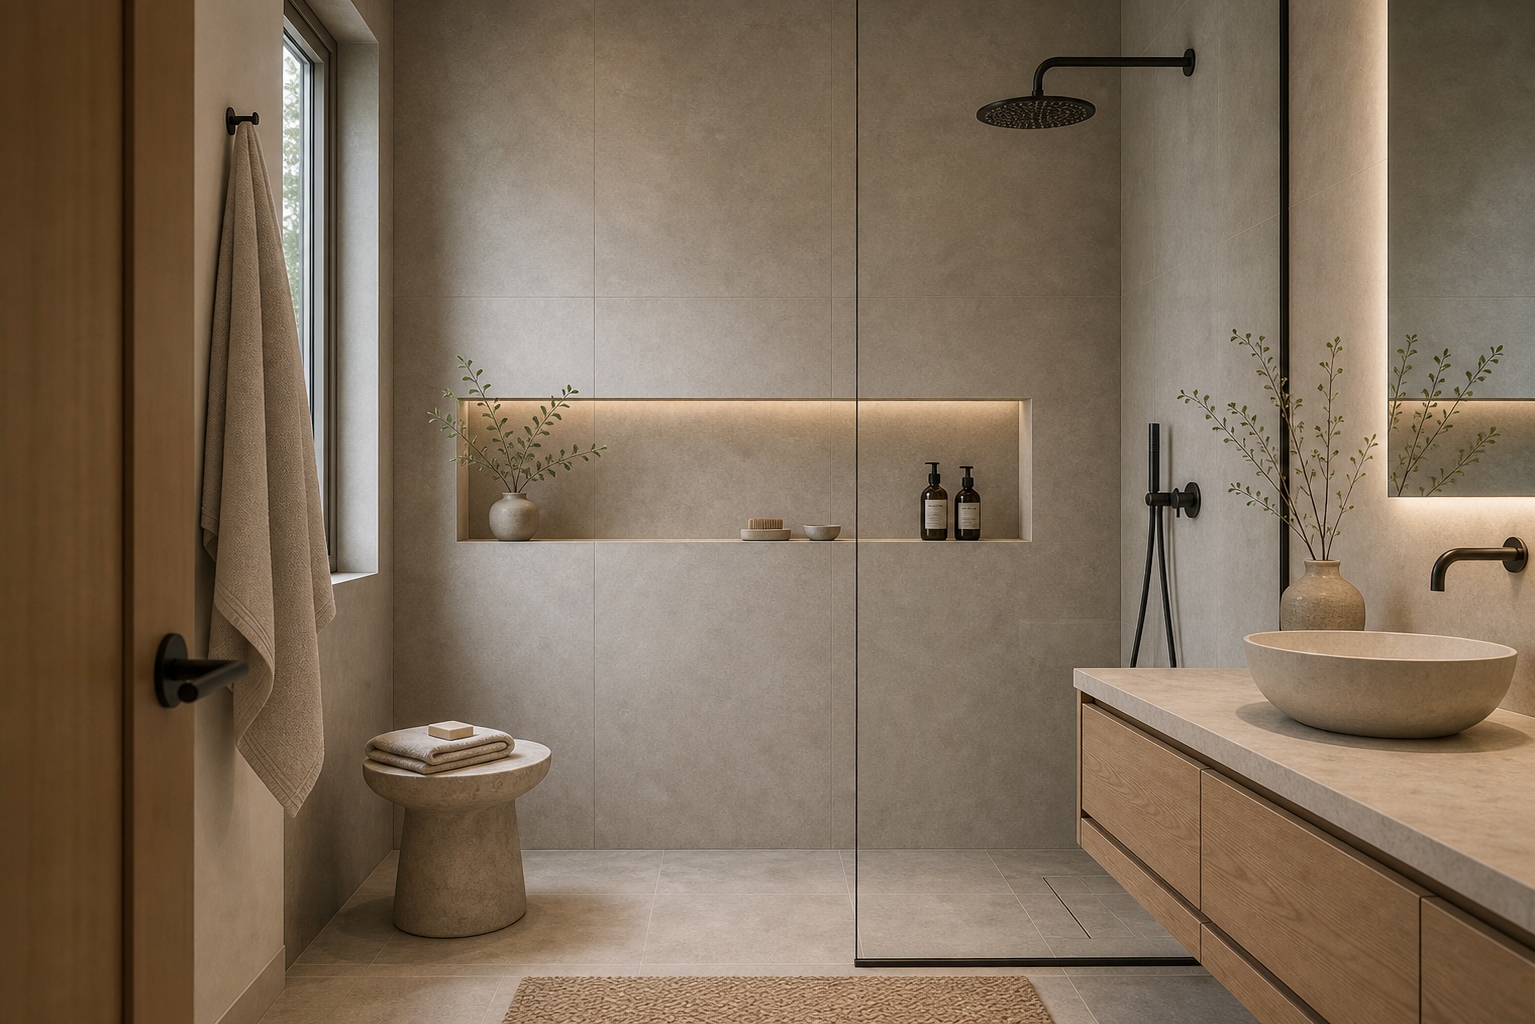

A long horizontal recess gives this shower its order. The niche is cut into the pale end wall at hand height and extends well beyond the few bottles placed inside, leaving a continuous illuminated line across the wet zone. Black fixtures occupy the right side, a clear glass screen protects the view, and the nearby timber-toned vanity introduces warmth without competing with the recess.
The Niche Establishes a Horizontal Datum
The recessed niche is the strongest feature because it creates a clear horizontal line across the shower wall. That line gives the large tile field a point of focus without adding a separate material or decorative border.
The opening begins near the left wall and stops before the fixture line, so it reads as a composed wall cut rather than a shelf squeezed between plumbing points. Its length gives the small shower a broader visual dimension.
The niche appears to use the same warm greige tile as the surrounding wall. That choice is important for Japandi design. The recess is useful, but it does not announce itself through contrast or pattern.
A Concealed Light Reveals the Inner Plane
The warm light inside the niche makes the recess easier to see and gives the wall depth. It also keeps the bathroom from looking flat. Instead of relying on decorative objects, the room uses light to reveal the tile plane.
Light appears along the upper inner edge and washes down the back of the recess. The source is hidden, allowing bottles to remain silhouettes against a soft band rather than placing a visible fitting inside the storage zone.
Black Fixtures Concentrate the Working Zone
The black rainfall shower and handheld fixture give the shower wall a sharper vertical note. That contrast matters because the tile, towel and pale cylindrical stool all sit in a soft neutral range. The black metal prevents the scene from becoming too washed out.
Clear Glass Preserves the End-Wall View
The clear glass panel lets the niche remain visible from the vanity side of the bathroom. It also keeps the room visually open. A heavy partition would hide the best architectural move and make the shower feel smaller.
The frameless panel introduces only one fine vertical edge in front of the long niche. This contrast between horizontal recess and nearly invisible enclosure keeps the shower legible from the doorway and avoids dividing the pale wall into smaller compartments.
The Vanity Adds Warmth Outside the Shower
The light timber-toned vanity on the right adds warmth near the stone and tile surfaces. Its simple drawer fronts echo the room's horizontal lines, so the vanity supports the niche rather than feeling like a separate design idea.
A Small Stool Occupies the Open Corner
The small pale cylindrical stool near the shower gives the bathroom a useful surface and a sculptural pause. Because its tone is close to the tile, it adds form without interrupting the quiet palette.
Sizing a Niche Beyond Product Storage
Plan the niche with the tile layout from the beginning, especially if large-format tile is used. Keep the recess wide enough to feel architectural, but avoid filling it with too many bottles. The best version looks intentional even when it is nearly empty.
The tile-led composition in this Japandi bathroom lighting study uses broader ambient effects. Here, one concealed line is enough because it is integrated with the recess that already controls storage and wall proportion.
The shower floor and wall remain within a narrow pale range, so the niche light and black fixtures supply the strongest contrast. A towel hangs outside the enclosure near the window, confirming the dry side without introducing a cabinet into the shower view. The photograph does not show hidden niche depth or drainage construction; its reliable lesson is the measured relationship between horizontal storage, transparent boundary, and concentrated hardware.
The vanity counter enters the right foreground at a lower height than the niche and carries only a vessel basin and small branch arrangement. This establishes a separate washing zone outside the glass without creating another shelf line across the shower wall. Timber tone appears in one concentrated cabinet plane, balancing the dark fixtures while the pale enclosure remains visually continuous. Even the floor drain stays visually subordinate within the pale shower plane.