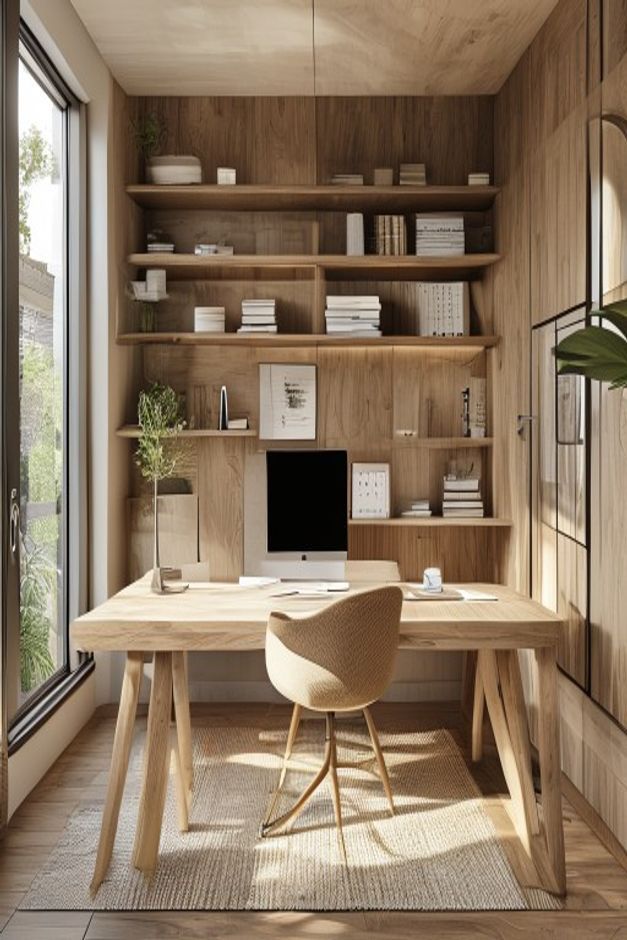

This home office shows how the Japandi philosophy of ‘less but better’ can transform a standard work area into a sanctuary of focused productivity. By merging vertical storage with a dedicated workspace, the design achieves a seamless visual continuity that eliminates the clutter often associated with modern professional environments. Studying this setup reveals how intentional material selection and lighting integration can elevate a room from a simple utility space to a sophisticated architectural statement.
The interplay between the expansive, floor-to-ceiling wooden shelving and the surrounding neutral palette provides a blueprint for those seeking to balance warmth with minimalist rigor. Every element, from the choice of light-toned wood to the soft, diffused daylight, works in tandem to create an atmosphere of calm. This analysis explores the specific design strategies that allow this home office to function as both a high-performance workstation and a tranquil retreat, offering actionable insights for your own renovation projects.
Defining the Japandi Aesthetic Through Custom Cabinetry
The core of this office design lies in the floor-to-ceiling built-in shelving unit, which acts as the architectural spine of the room. By utilizing light oak paneling that spans the entire vertical plane, the design creates a sense of height and order that is quintessential to the Japandi style. This approach avoids the visual fragmentation that often occurs with standalone furniture, instead opting for a unified wall treatment that feels integrated into the very fabric of the building.
Beyond the structural impact, the choice of light wood introduces a tactile warmth that prevents the minimalist aesthetic from feeling clinical or cold. The grain of the timber provides a subtle, organic texture that softens the clean lines of the shelves, ensuring the room feels welcoming despite its disciplined organization. This balance is critical for any workspace where the goal is to sustain long periods of concentration without the distraction of visual noise or overly ornate decorative elements.
Integrating the Workspace Within Vertical Storage
One of the most compelling aspects of this office is the seamless integration of the desk directly into the shelving system. By treating the desk as an extension of the cabinetry rather than a separate piece of furniture, the designer has maximized the available floor area while maintaining a cohesive aesthetic flow. This structural continuity ensures that the transition between storage and work surface is fluid, promoting a sense of calm that is essential for deep work.
The desk surface itself maintains the same light-toned wood finish as the surrounding shelves, reinforcing the sense of unity throughout the room. This design choice prevents the office from feeling crowded, as the eye is not forced to jump between disparate materials or clashing styles. Instead, the workspace becomes an organic component of the room’s architecture, allowing the occupant to focus entirely on their tasks without the intrusion of unnecessary visual clutter.
The Role of Lighting in Enhancing Natural Materials
Lighting in this space is handled with a sophisticated dual approach, combining ambient natural light with precise, integrated LED illumination. The side window provides a soft, consistent wash of daylight that highlights the natural grain of the wood paneling, bringing out the subtle variations in tone and texture. This reliance on natural light is a hallmark of Scandinavian design, ensuring that the office remains connected to the outside world while maintaining a private, interior focus.
The inclusion of integrated LED lighting within the shelving units serves both a functional and an aesthetic purpose. It provides task-specific illumination for the books and decor displayed on the shelves, while simultaneously casting a warm glow that emphasizes the depth of the cabinetry. This layered approach to lighting ensures that the room remains inviting during evening hours, effectively extending the usability of the space beyond the limitations of natural daylight alone.
Selecting Textures for a Balanced Minimalist Palette
A successful Japandi interior relies on a curated selection of textures to create visual interest without resorting to bold colors or complex patterns. In this office, the juxtaposition of the smooth, light oak wood with a woven natural fiber rug creates a sophisticated contrast that anchors the room. The rug provides a grounding element that softens the sound of the space and adds a layer of organic complexity to the floor plane.
The use of textured fabric on the task chair further contributes to this layered sensory experience. By opting for a neutral, woven upholstery, the chair complements the wood tones while providing the necessary ergonomic comfort for long working sessions. These subtle material choices demonstrate that minimalism does not require a lack of detail; rather, it requires a highly selective approach where every texture serves a purpose in building a cohesive and comfortable environment.
Optimizing Workflow Through Minimalist Organization
Organization in this home office is not merely about storage; it is about the intentional curation of objects. The shelves are populated with a minimalist selection of books and carefully placed potted greenery, which introduces a necessary touch of life and color to the neutral palette. By limiting the number of items on display, the design ensures that the room remains a place of clarity and purpose, free from the accumulation of unnecessary paper or digital clutter.
The placement of these items is calculated to maintain the balance of the shelving unit. Each shelf is treated as a composition, with enough negative space to allow the wood grain to remain a visible feature. This disciplined approach to organization is perhaps the most important lesson for homeowners: the beauty of a built-in system is only as effective as the restraint exercised in how it is used. By keeping the surfaces largely clear, the room maintains its sense of openness and architectural integrity.
The Importance of Ergonomics in Custom Office Design
While the aesthetic appeal of the shelving and wood surfaces is evident, the design does not sacrifice comfort for style. The upholstered task chair, featuring a sturdy wooden base, is perfectly scaled to the integrated desk, suggesting that ergonomic considerations were central to the planning process. The relationship between the seat height and the desk surface is critical, ensuring that the user can maintain a healthy posture while working within the custom-built environment.
Furthermore, the positioning of the desk facing the shelving unit creates a focused, inward-looking workspace that minimizes distractions. This layout is particularly effective in smaller rooms where defining a clear ‘work zone’ is essential for psychological separation between professional and personal life. By anchoring the desk against the wall of storage, the design creates a dedicated zone that feels both secure and expansive, proving that custom furniture can enhance physical well-being as much as it improves the room’s visual appeal.
Incorporating Organic Elements for a Calming Atmosphere
Potted greenery acts as a vital bridge between the rigid, geometric lines of the built-in shelving and the organic nature of the wood materials. The presence of plants introduces a vibrant, living element that breaks up the monotony of the wooden surfaces, adding a sense of vitality to the office. This inclusion of nature is a fundamental aspect of the Japandi ethos, which seeks to bring the outdoors in to create a restorative environment for the mind.
The framed wall art, while understated, adds a layer of personality without overwhelming the minimalist aesthetic. By choosing pieces that align with the room’s neutral color palette, the art enhances the overall composition rather than competing for attention. These small, deliberate touches show how a room can reflect the inhabitant’s interests while maintaining the serene, disciplined atmosphere that defines a high-quality home office design.
Architectural Lessons for Modern Residential Spaces
The primary takeaway from this home office is the power of custom-built, integrated storage to solve common design challenges. By committing to a unified material palette—in this case, light oak and neutral textiles—homeowners can create a sense of scale and luxury even in smaller rooms. The lesson here is that architectural consistency is the most effective tool for making a space feel larger, more organized, and ultimately more professional.
Finally, this space illustrates that the most successful home offices are those that prioritize the user’s experience over trends. By focusing on high-quality materials, thoughtful lighting, and an ergonomic layout, this design provides a template for a workspace that is built to last. Homeowners should look to replicate this approach by investing in custom cabinetry that serves multiple functions, ensuring that their home office remains a place of both productivity and peace for years to come.
How can I incorporate built-in shelving into a small home office?
Focus on verticality by extending shelving to the ceiling to draw the eye upward, and integrate your desk surface directly into the unit to save precious floor space.
What materials best support the Japandi style in a workspace?
Prioritize light-toned woods like oak or ash, combined with natural fibers such as wool or linen for upholstery and rugs, to maintain a warm, organic, and minimalist palette.
How do I balance open storage with a minimalist look?
Practice restraint by leaving significant negative space on your shelves and curating only a few meaningful items, such as books or greenery, to keep the visual environment calm.
A more continuous desk-and-storage composition appears in this Japandi home office desk wall.