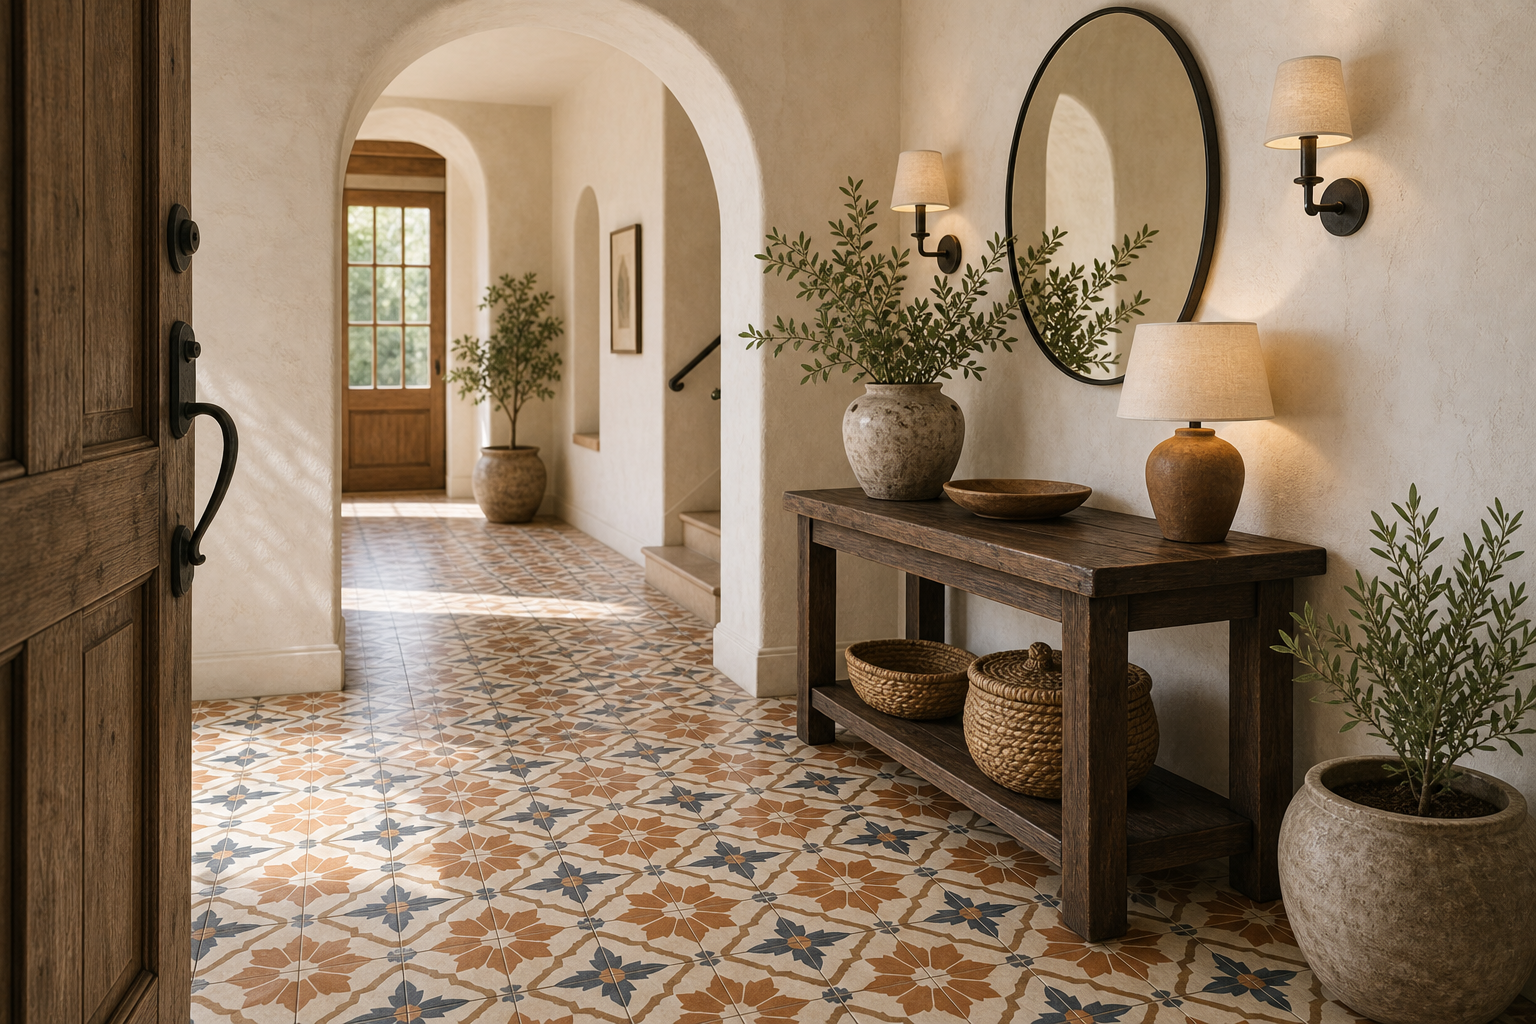

The geometric floor is the entryway's organizing element. Repeating terracotta flowers, muted-blue diamonds, cream fields, and warm outlines run from the open front door through two broad plaster arches toward a glazed rear door. The uninterrupted pattern makes a long sequence of thresholds feel like one interior rather than several disconnected halls.
Furniture stays close to the walls so the tiled axis remains fully visible. A dark timber console, round mirror, paired sconces, ceramic lamp, bowls, baskets, and potted branches occupy the right side. Their earthy, mostly solid surfaces provide visual rest beside the detailed floor and keep attention on movement through the arches.
The Pattern Runs Along the Full Circulation Axis
Tiles continue from foreground to the far door without a rug interrupting their rhythm. Long joint lines reinforce perspective, while repeated motifs become smaller in the distance. The floor therefore directs the eye and explains the entry's depth immediately.
The pattern does not stop at each arch. Continuity across thresholds is what allows three spatial zones to read as a single arrival route.
Large Motifs Match the Hall's Width
Each tile carries a substantial floral and diamond figure that remains recognizable from the doorway. Several motifs fit across the passage, avoiding both an oversized medallion effect and a tiny busy mosaic. Their scale suits the broad arches and long console.
Tile composition and manufacturing method cannot be proven. Proportion, however, is clear: the repeat is large enough to lead the eye but small enough to create a continuous field.
Terracotta, Cream, and Blue Divide the Pattern
Warm terracotta forms the flower shapes, muted blue defines pointed accents, and cream provides most of the background. Thin brown lines connect the units. No color becomes a solid stripe, so the floor stays intricate without producing a hard directional band.
Terracotta relates to lamps, vessels, timber, and baskets; blue remains limited to the floor. This balance lets the pattern belong to the room without requiring matching blue accessories.
Plaster Arches Frame Successive Floor Views
A wide foreground arch and a second opening beyond create nested pale frames around the patterned route. Their curved tops soften the tile grid and emphasize the centerline toward the rear door. Broad plaster piers provide blank vertical surfaces at each transition.
A smaller arched niche and stair opening appear along the side. These repeated curves establish Mediterranean character through architecture rather than applied decoration.
The Console Occupies the Perimeter, Not the Path
A narrow dark timber console stands against the right wall with an open lower shelf. Two woven baskets fit beneath its top and remain inside the leg line. The table is deep enough for lamp, branch vessel, and bowl, yet leaves the center route clear.
The open base allows tile motifs to remain visible beneath the furniture. This permeability is important when the floor, rather than the console, is the principal feature.
Round Mirror and Sconces Build a Vertical Counterpoint
A large black-framed round mirror sits above the console between two shaded wall sconces. The circle interrupts the rectangular tile and console geometry, while paired lights establish a balanced upper composition. A ceramic table lamp adds a lower warm source.
Exact lamp temperature is not visible. Their role is to bring emphasis to the side elevation without overpowering the brighter floor and distant daylight.
Plants Mark Corners Without Blocking Movement
Large potted branches stand beside the console, inside the middle arch, and near the far door. Their irregular green outlines soften plaster corners and repeat through the depth of the hall. Each pot remains outside the central tile route.
The largest foreground vessel sits near the wall edge, balancing the console's dark mass. Plant species are uncertain and unnecessary to the spatial reading.
Daylight Reveals the Floor from Both Ends
Glazing in the open front door and rear door sends light along the tile from opposite ends. Motifs remain legible in both bright and shaded zones, while plaster walls return a softer glow around them. The changing illumination gives the repeat depth.
For a similar entry, continue one floor pattern through connected thresholds, keep furniture shallow, and use arches or simple wall planes as visual pauses. The hall works because detailed ground, calm perimeter, and clear movement are resolved as one composition.