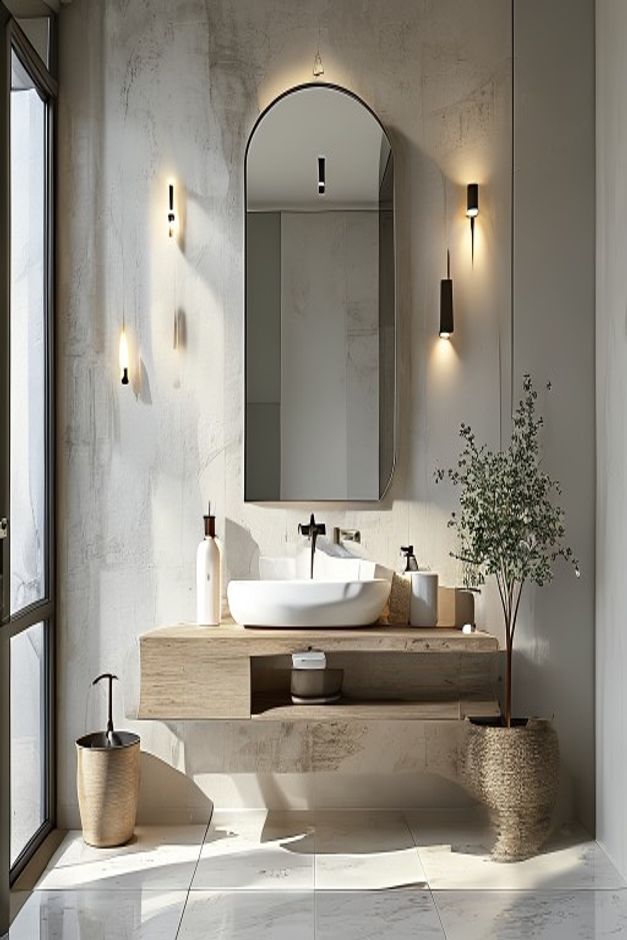

The room demonstrates how a singular, tactile wall finish can anchor an entire interior composition. By stripping away extraneous ornamentation, the space elevates the inherent beauty of textured plaster and light-toned wood, proving that monochromatic palettes are anything but boring when executed with precision. The architectural integrity of this room lies in its refusal to compete with itself, opting instead for a quiet dialogue between raw surfaces and curated, functional elements that serve the daily ritual.
Designers often struggle to find the balance between sterile minimalism and cold, uninviting spaces, yet this bathroom offers a masterclass in softening hard edges. The integration of organic textures ensures that the room feels grounded, while the deliberate use of symmetry creates a sense of calm that is essential for private sanctuaries. Analyzing the interplay between the wall finish and the vanity structure reveals how thoughtful material selection can transform a standard utility space into a refined architectural statement.
The Role of Textured Plaster in Modern Minimalism
Textured plaster or concrete wall finishes have become the definitive choice for those seeking to move beyond the flat, clinical look of standard drywall. These surfaces introduce a subtle, undulating topography that catches ambient light, adding depth and shadow without requiring bold colors or busy patterns. By opting for a neutral, beige-toned plaster, the designer allows the wall to act as a soft, breathable backdrop that harmonizes with the rest of the room’s muted color palette.
Beyond aesthetics, these materials offer a tactile quality that connects the user to the space on a sensory level. The slight imperfections inherent in hand-applied plaster provide a human touch that contrasts beautifully with the clean, sharp lines of the plumbing fixtures and the vanity. This juxtaposition is vital for maintaining a minimalist ethos while ensuring the room remains comfortable and inviting, rather than feeling like an impersonal gallery or a laboratory setting.
Symmetry as an Architectural Anchor
Symmetry is perhaps the most powerful tool in the minimalist toolkit, and this bathroom utilizes it to establish an immediate sense of order and balance. By centering the vessel sink and the arched mirror against the feature wall, the layout creates a focal axis that draws the eye and organizes the surrounding elements. This intentional placement prevents the space from feeling cluttered, even when multiple functional items are present, as the eye is guided along a clear, logical path.
Maintaining this symmetry requires discipline, as every accessory must be chosen to support the overall geometry of the room. The inclusion of wall-mounted sconces on either side of the mirror reinforces this balanced approach, framing the vanity area with precision. When homeowners prioritize such structured layouts, they achieve a visual harmony that makes even small bathrooms feel expansive, deliberate, and significantly more professional in their execution.
Integrating Warm Wood Tones into Neutral Spaces
The floating wooden vanity serves as the primary source of warmth in this minimalist bathroom, providing a necessary contrast to the cooler tones of the plaster walls. Utilizing a light oak or wood veneer, the cabinetry introduces natural grain patterns that break up the monotony of the surrounding surfaces. This choice of material is essential for preventing a beige-on-beige scheme from feeling flat, as the wood adds a layer of organic complexity that feels both luxurious and grounded.
Floating vanities are particularly effective in minimalist design because they expose the floor beneath, creating an illusion of increased square footage. By keeping the floor plane clear, the design emphasizes the horizontal lines of the room, which helps to elongate the space. The open shelving beneath the vanity further enhances this airy feel, allowing for the display of towels or minimalist accessories without the visual weight of traditional closed cabinetry.
Lighting Strategies for Textured Surfaces
Lighting in a minimalist bathroom must do more than simply provide illumination; it must highlight the textures that give the room its character. The use of cylindrical, wall-mounted sconces that cast light both upward and downward is a sophisticated choice for textured plaster walls. This dual-directional glow accentuates the peaks and valleys of the plaster, creating a rhythmic play of light and shadow that changes throughout the day.
Warm light is non-negotiable in this context, as it prevents the neutral plaster from appearing grey or sickly. By selecting light sources that complement the warm undertones of the wood vanity, the designer creates a cohesive atmosphere that feels unified and intentional. Proper lighting design turns a static wall into a dynamic feature, ensuring that the room’s most interesting material qualities are visible and celebrated, especially during the evening hours.
The Importance of Curated Minimalist Accessories
In a minimalist environment, the accessories are not merely functional items; they are sculptural components that contribute to the room’s narrative. The woven basket planter, for instance, introduces a natural, organic shape that softens the rigid lines of the vanity and the sink. Choosing items that possess a clear purpose ensures that the space remains functional, while the minimalist aesthetic ensures that the visual noise is kept to an absolute minimum.
Every accessory, from the ceramic vessel sink to the simple, clean-lined faucet, must be selected with the same rigor as the larger architectural elements. By limiting the number of items on the vanity surface, the design maintains a sense of serenity that is often lost in more cluttered bathrooms. This approach encourages a lifestyle of intentionality, where only the most essential and aesthetically pleasing objects are given space to reside.
Selecting the Right Mirror for Architectural Impact
The arched mirror is a deliberate departure from the standard rectangular forms often found in bathroom design, and it serves as a crucial softening agent. Its curved top echoes the organic nature of the plaster finish, creating a bridge between the wall and the more structured elements like the vanity. Mirrors in minimalist spaces are vital for reflecting light and expanding the perceived size of the room, but their shape can significantly alter the mood of the space.
Choosing an arched silhouette introduces a touch of classical elegance to an otherwise modern, minimalist room, preventing the design from feeling too industrial or austere. When positioned directly above the vessel sink, the mirror acts as a secondary frame for the vanity area, anchoring the user’s attention. This choice highlights how small deviations from standard geometric shapes can have a profound impact on the overall character and elegance of an interior.
Creating a Cohesive Color Palette
The color palette of this bathroom is a masterclass in subtle variation, relying on a spectrum of beige, white, black, and light wood to create interest. Rather than relying on high-contrast colors, the design uses differences in texture and material to delineate areas of the room. The black accents, found in the fixtures and perhaps the hardware, provide sharp, clean lines that punctuate the softer, neutral tones of the plaster and wood.
Achieving this level of cohesion requires a strict adherence to a limited color story, ensuring that no single element feels out of place. By keeping the fixtures consistent in finish and color, the designer creates a sense of continuity that ties the entire room together. This disciplined approach to color allows the architecture to speak for itself, proving that a sophisticated space does not need to shout to be noticed.
Lessons in Sustainable Minimalist Design
When planning a bathroom renovation, consider how your material choices interact with the light in your specific room. By prioritizing open, airy layouts and selecting fixtures that serve both a functional and aesthetic purpose, you can replicate the calm, balanced atmosphere seen here. This project is a reminder that the most successful designs are those that strip away the unnecessary, leaving behind only what is essential and meaningful.
How do I choose the right texture for my bathroom walls?
Select a plaster or concrete finish based on the desired level of visual interest; finer textures provide a smoother, more modern look, while coarser, hand-troweled applications add more depth and shadow.
Can a floating vanity work in a small bathroom?
Yes, a floating vanity is ideal for small bathrooms because it increases floor visibility, which creates an optical illusion of a larger, less cramped space.
Why is lighting placement critical for textured walls?
Lighting placement determines how shadows fall across your wall surface; wall-mounted sconces with up-and-down beams are essential for highlighting texture and creating a warm, ambient glow.
For those looking to expand their design knowledge, exploring Warm Neutral Bathroom Double Vanity Ideas can provide further inspiration for balancing wood tones and neutral surfaces. Similarly, if you are considering how to handle wet areas within a minimalist framework, reviewing Scandinavian Bathroom Shower Tile Ideas offers excellent examples of how to integrate functional tiling without sacrificing a clean, serene aesthetic. Both resources emphasize the importance of material continuity and the careful selection of fixtures to maintain a cohesive, high-end look throughout the home.