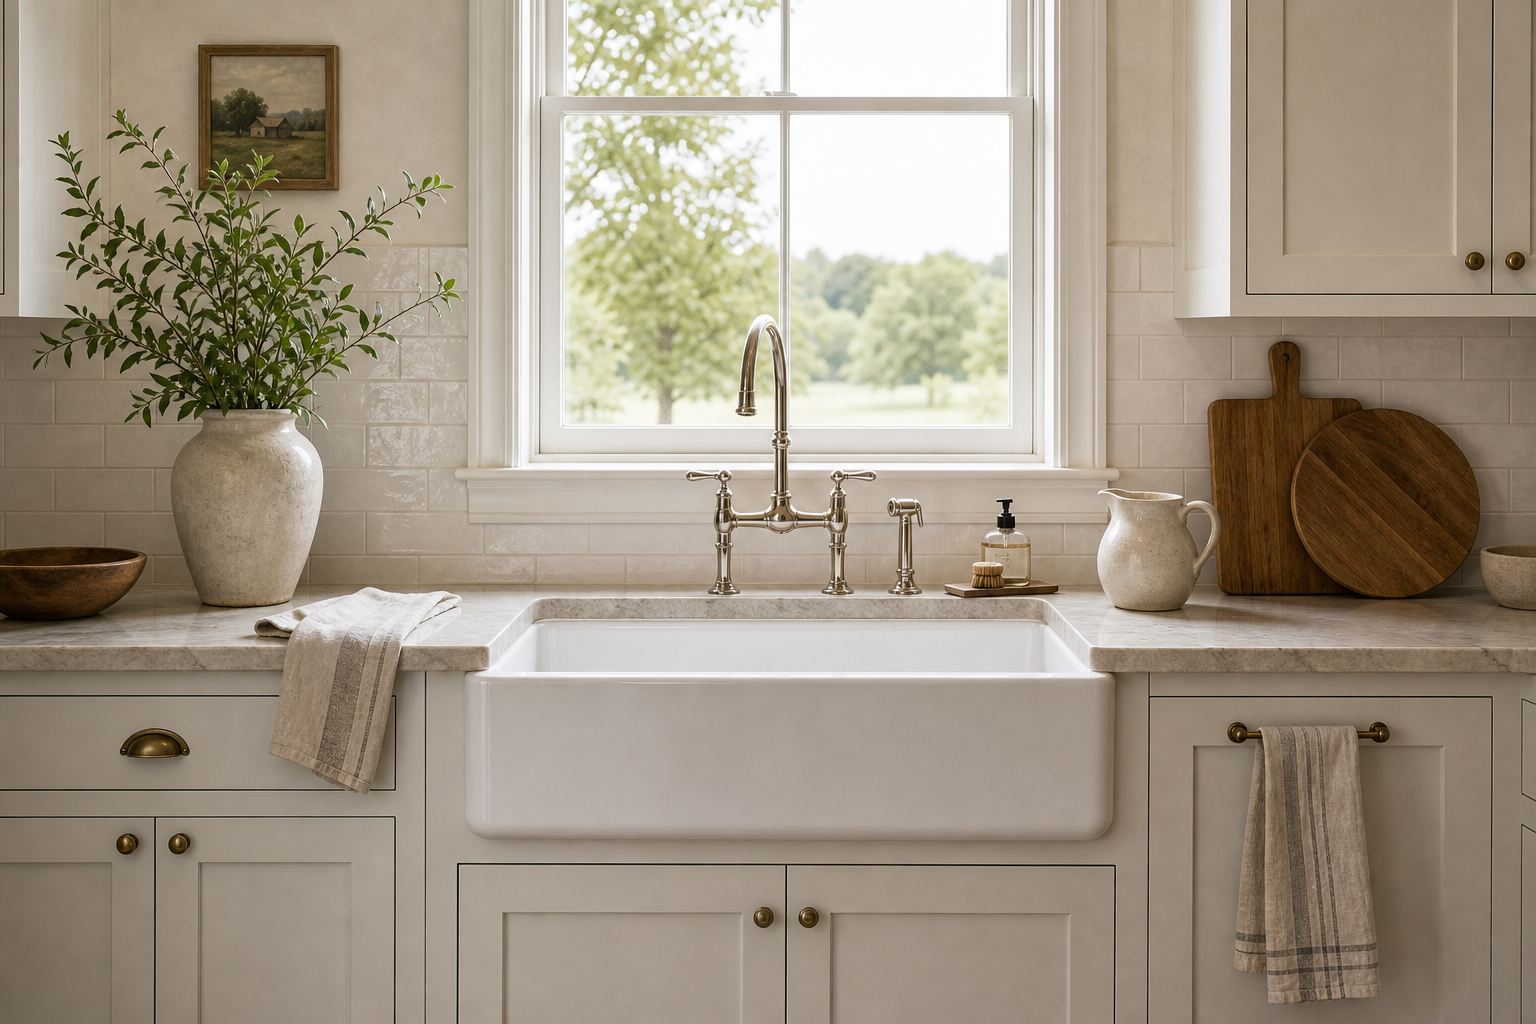

The apron sink is given the strongest possible position: centered beneath a large window with the garden held directly in its sightline. Its white front projects slightly beyond pale base cabinets, creating a broad uninterrupted rectangle between the counters. The sink becomes part of the window elevation rather than an appliance inserted into cabinetry.
A tall bridge-style tap rises on the same central axis, while glossy pale tile and inset cabinet fronts form a quiet surrounding frame. Branches, pottery, timber boards, soap, and towels are distributed to either side. The farmhouse character comes from the relationship between these visible forms, not from added signs or thematic decoration.
The Sink Front Creates a Clear Break in the Cabinet Run
The apron projects below the counter and interrupts the sequence of drawers and paneled doors. Its smooth white surface contrasts with the fine outline of cabinet rails and small brass-toned knobs. That difference makes the washing zone immediately legible across the room.
Two cabinet doors sit directly beneath the basin, but their interiors and plumbing remain hidden. Drawers and doors continue at both sides, creating a balanced base without pretending that every storage function is visible. The composition should be evaluated from its frontage and alignment alone.
Window and Faucet Share One Strong Axis
The faucet neck rises into the lower center of the sash window, with two cross-style controls positioned evenly beside it. A small side spray stands to the right. Window casing, sink, and hardware therefore create a nested vertical arrangement that feels deliberate from the front.
The sill remains clear, and the faucet stays below the meeting rail, so neither element blocks the garden view. Exact fixture dimensions cannot be read, but the visible hierarchy is useful: the window is largest, the sink anchors below, and the faucet acts as a fine connector between them.
Glossy Tile Carries Light Across the Work Wall
Small pale rectangular tiles extend behind the counter and reflect irregular highlights from the window. Their subtle surface variation adds depth to the mostly white elevation without introducing a competing pattern. Pale grout keeps the field continuous around vessels and boards.
Countertop Objects Balance Without Symmetry
A large pale branch vessel and shallow timber-toned bowl occupy the left counter. On the right, a pale pitcher, two timber boards, soap bottle, brush, and bowl form a denser but lower group. The center remains open around the sink and fittings.
These unequal clusters work because both stay inside the window width and share warm neutral tones. Green branches provide the strongest color accent. Counter composition, pottery type, and wood species are not certain; their visible scale and placement are the relevant design evidence.
Inset Cabinets Give the Sink a Traditional Frame
Pale paneled fronts use slim rails, recessed centers, brass-toned round knobs, and metal cup pulls. Upper cabinets stop at both sides of the window, leaving casing visible. This makes the opening appear intentional rather than cut into an uninterrupted cabinet bank.
Daylight Keeps the Pale Palette Dimensional
Broad daylight enters through the window and creates distinct shadows beneath upper cabinets, vessel rims, faucet arms, and drawer pulls. White does not read as one flat tone because matte fronts, glossy tile, reflective metal, and the smooth sink respond differently to the same light.
No pendant or ceiling fixture is visible in the frame, so lighting analysis should remain with the window. The bright garden view also adds soft green to the neutral interior, connecting the branch arrangement with the landscape beyond.
The Working Area Remains Visually Uncluttered
The counter is largely open immediately around the apron sink, and towels are placed at the side rather than draped across its front. Objects are set back against the tile, leaving a continuous working edge visible. That restraint makes the sink's width and projection easy to understand.
For a comparable composition, set the sink from the window centerline, frame the opening with cabinetry rather than covering its casing, and keep accessory groups low at the outer edges. The kitchen gains character through a strong working axis, material contrast, and daylight, not through excessive farmhouse motifs.
The sink front remains free of a hanging towel, so its full rectangular proportion stays visible from across the room.