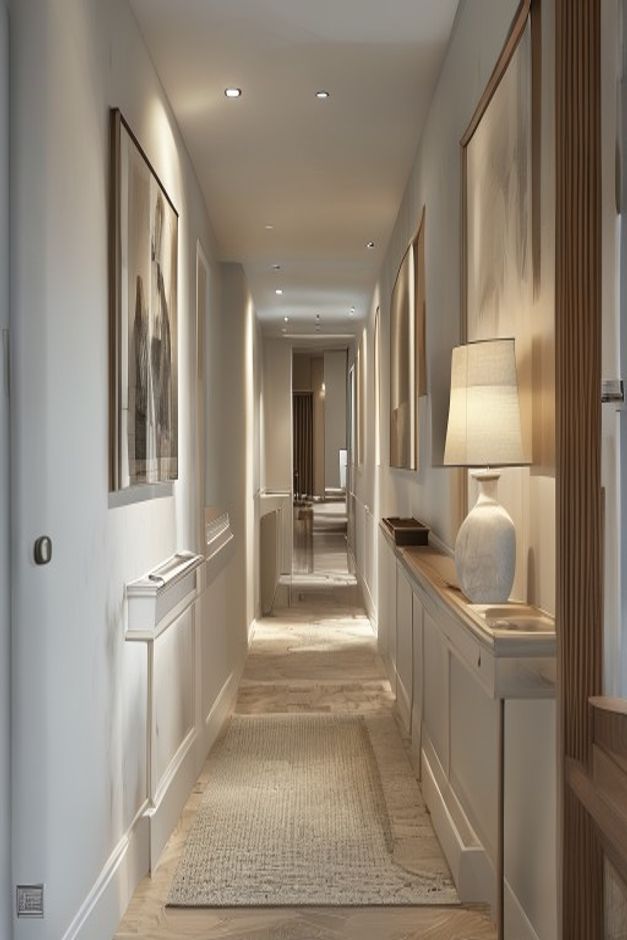
The entryway serves as the critical transition point between the external world and the sanctuary of the home, setting the psychological tone for every interior space that follows. This specific corridor configuration demands attention because it successfully reconciles the rigidity of a linear hallway with the fluid, tactile warmth inherent in the modern organic movement. By prioritizing a restrained color palette of cream, taupe, and warm white, the design avoids visual clutter, allowing the architectural integrity of the materials to function as the primary decorative expression.
Studying this space reveals how a narrow footprint can be transformed through the strategic layering of light-toned surfaces and rhythmic patterns. Rather than relying on ornate fixtures or heavy furniture, the designer has opted for a minimalist approach that emphasizes the interplay between light and shadow. This environment provides a blueprint for homeowners looking to achieve a high-end, gallery-like atmosphere without sacrificing the functional requirements of a busy residential threshold.
The Architectural Significance of Herringbone Flooring
The light oak herringbone flooring acts as the foundation of the entire design, providing a sense of movement that directs the eye toward the deeper sections of the apartment. This classic pattern introduces a geometric complexity that prevents the long, narrow corridor from feeling like a sterile tunnel. By using a light-toned wood, the floor reflects natural light, effectively expanding the perceived width of the hallway while maintaining a grounded, organic connection to nature.
Beyond its aesthetic appeal, the herringbone layout serves a functional purpose in long, linear spaces by breaking up the monotony of parallel wall lines. The diagonal orientation of the wood planks creates a dynamic visual rhythm that encourages movement through the home. When paired with the surrounding neutral walls, the flooring becomes the undisputed anchor, demonstrating that high-quality, natural materials require very little embellishment to make a profound architectural statement.
Refining the Linear Corridor Layout
Linear hallways are frequently treated as neglected thoroughfares, yet this space demonstrates how to transform a corridor into a curated experience. By maintaining a clear, unobstructed path, the design respects the flow of traffic while utilizing the walls as a canvas for subtle, sophisticated interventions. The choice to keep the center of the floor clear of bulky items ensures that the transition between rooms remains effortless and intuitive.
Symmetry plays a pivotal role in the success of this layout, with wall decor and lighting fixtures placed to reinforce the sense of order. This approach turns a simple passage into a deliberate transition zone, where the architecture itself guides the inhabitant. By aligning elements along the vertical planes, the space feels intentional and polished, proving that even the most constrained dimensions can host a refined design language.
Integrating Wainscoting with Narrow Console Tables
The integration of a narrow console table against a backdrop of matte painted wainscoting highlights a sophisticated method for adding depth to a hallway. Because the table is scaled specifically for a slim profile, it provides a surface for curated decor without encroaching on the walkway. The wainscoting adds a layer of architectural character, introducing subtle shadows that change throughout the day, which is a hallmark of modern organic living room built-in shelving ideas that prioritize texture over ornamentation.
This combination serves as a practical solution for storage and display in a space where floor area is at a premium. The wainscoting acts as a visual frame for the furniture, grounding the console and making it feel like a permanent, built-in feature rather than an afterthought. By matching the finish of the paneling to the walls, the designer achieves a seamless look that emphasizes the clean lines of the modern organic style.
The Role of Texture in a Neutral Palette
In a room defined by beige, cream, and taupe, texture becomes the primary vehicle for visual interest. The use of a ceramic lamp base with a tactile, matte finish provides a necessary contrast to the smooth, painted surfaces of the walls. This interplay of light-absorbing and light-reflecting materials creates a sensory experience that is far more engaging than a strictly monochromatic scheme, similar to the principles discussed in The Art of Balance: Designing a Modern Organic Dining Room with Solid Wood.
Every element in the hallway, from the weave of the runner rug to the fabric of the lamp shade, contributes to a cohesive tactile environment. This layering prevents the neutral palette from appearing flat or uninspired. By curating objects that offer different tactile qualities, the design achieves a sophisticated depth that invites touch and creates a sense of comfort that is essential for a welcoming entryway.
Lighting Strategies for Narrow Hallways
Lighting in a linear entryway must balance ambient illumination with the need to highlight specific architectural features. Recessed ceiling spotlights provide a clean, unobtrusive wash of light that ensures the hallway is safe and functional, while the table lamp adds a layer of intimate, warm light. This dual-source approach is critical for creating a transition from the bright exterior to the soft, inviting interior of the home.
The ceramic lamp, placed strategically on the console, serves as a beacon, drawing the eye toward the end of the entry sequence. Its fabric shade softens the light, preventing harsh glare and casting a gentle glow on the surrounding wall art. This method of layering light is a recurring theme in high-end design, much like the techniques explored in Japandi Bathroom Soft Lighting Ideas, where comfort and atmosphere are prioritized alongside utility.
Curating Wall Art for Minimalist Spaces
Large framed abstract wall art serves as the primary visual anchor in this hallway, providing a focal point that does not overwhelm the narrow space. By opting for a single, well-scaled piece rather than a collection of smaller items, the design maintains a sense of calm and order. The abstract nature of the art allows it to complement the organic wood tones of the floor without competing for attention.
The placement of the art is deliberate, positioned to be viewed from the perspective of the main living area. This ensures that the entryway feels connected to the rest of the home, rather than acting as a disjointed appendage. When selecting art for a minimalist corridor, the goal is to enhance the existing atmosphere rather than create a new one, and this piece succeeds by echoing the neutral tones of the walls and flooring.
The Utility of the Woven Runner Rug
A long, narrow woven runner rug is essential for defining the path through the hallway while simultaneously softening the acoustic environment. In a space with hard surfaces like wood and ceramic, a textile element is necessary to dampen sound and add a layer of warmth underfoot. The woven texture of the rug mirrors the organic feel of the oak flooring, creating a harmonious transition between materials.
Beyond acoustics, the rug acts as a visual guide, reinforcing the linear nature of the hallway and drawing the observer forward. Its neutral color palette ensures that it integrates seamlessly with the floor, rather than creating a jarring contrast. This piece of decor is a perfect example of how functional items can be elevated to serve a dual purpose as both a practical necessity and a design element that completes the room.
Architectural Lessons from Modern Organic Design
The success of this entryway lies in its restraint and the careful curation of natural materials. Homeowners can learn that the most impactful design decisions often involve removing unnecessary clutter and focusing on the quality of the surfaces that remain. By choosing a high-quality wood floor and complementing it with simple, textured decor, one can create a space that feels timeless and sophisticated.
How can I make a narrow hallway look wider?
Use light-toned flooring, such as light oak, and keep the walls in a consistent, bright neutral paint to reflect light. Avoid placing bulky furniture in the center of the path, and use mirrors or large art to create depth.
What is the benefit of herringbone flooring in a hallway?
Herringbone flooring introduces a directional pattern that guides the eye, breaking up the monotony of a long, straight corridor and adding a sophisticated, architectural element to the floor plane.
Why is layering texture important in a neutral entryway?
In a space with a limited color palette, texture provides the necessary visual interest to prevent the room from feeling flat. Combining matte, woven, and smooth surfaces creates a rich, sensory experience that feels intentional and cozy.