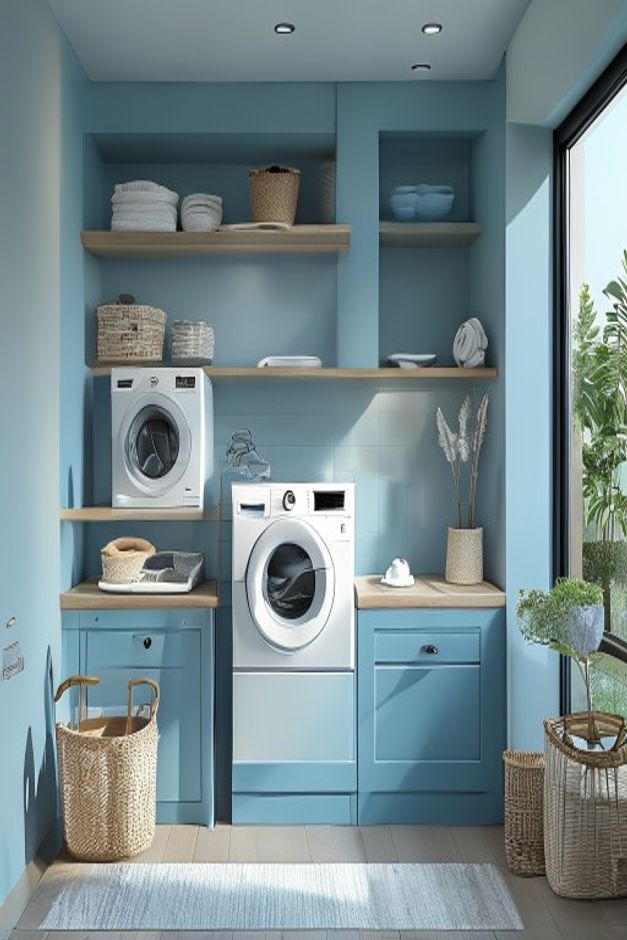

The modern laundry room has evolved from a hidden utility closet into a curated space that mirrors the aesthetic sensibilities of the primary living areas. This particular design study highlights a sophisticated integration of soft blue cabinetry and natural wood elements, demonstrating how utility can be elevated through a cohesive, organic palette. By prioritizing a clean, linear layout, the space manages to balance high-capacity appliance needs with a calm, spa-like atmosphere that makes daily chores feel significantly less burdensome.
Studying this room is essential for homeowners who want to bridge the gap between industrial utility and residential comfort. The design proves that even the most utilitarian zones of a home benefit from a deliberate color strategy and tactile material selection. As we move away from stark, sterile white utility rooms, this example serves as a blueprint for how to infuse personality into a workspace without compromising on the efficiency of a stacked or side-by-side appliance configuration.
The Strategic Use of Soft Blue Cabinetry
Color choice in a laundry environment often leans toward cold, clinical tones, but the shift toward soft, muted blue cabinetry changes the entire psychological experience of the room. These matte-finished units provide a grounded, calming presence that anchors the linear wall, effectively hiding the visual clutter often associated with detergents, linens, and cleaning supplies. The depth of the blue provides a necessary contrast against the white appliances, ensuring that the machines do not dominate the room’s visual landscape.
Beyond aesthetics, the choice of a matte finish on these cabinets is a practical architectural decision that minimizes glare under recessed lighting. When cabinetry spans an entire wall, it creates a sense of architectural permanence, turning the laundry station into a built-in feature rather than a collection of disparate appliances. This approach to color ensures that the room feels like an intentional extension of the home’s interior, rather than an afterthought tucked behind a door.
Wood Shelves Warm the Soft Blue Cabinetry
The inclusion of open floating wood shelving introduces a vital layer of warmth that prevents the blue cabinetry from feeling too cool or detached. By utilizing natural wood, the design achieves a modern organic aesthetic, contrasting the sharp, geometric lines of the appliances with the irregular, organic grain of the timber. These shelves serve as a bridge between the functional storage needs of the room and the desire for display space, allowing for curated items like botanical stems or woven baskets to add texture.
From a design perspective, the placement of these shelves above the workspace is crucial for maintaining an open, airy feel in a room that might otherwise feel heavy due to the floor-to-ceiling cabinetry. The wood acts as a tactile counterpoint to the painted surfaces, adding a layer of depth that invites touch. This contemporary laundry room design with light oak cabinetry demonstrates that balancing hard surfaces with natural materials is the key to creating a space that feels both professional and inviting.
Optimizing Appliance Layouts
The configuration of laundry appliances—whether stacked to save vertical space or placed side-by-side for a wider surface area—dictates the entire flow of the room. In this instance, the integration of these machines into the cabinetry run creates a seamless transition between the mechanical elements and the surrounding storage. By aligning the appliances with the cabinetry, the room avoids the disjointed appearance often found in standard utility setups, providing a clean, horizontal plane that can be used for folding or staging.
Choosing between stacked and side-by-side configurations often depends on the specific spatial constraints of the floor plan, but both methods benefit from this built-in approach. When appliances are housed within custom cabinetry, the visual noise of control panels and hoses is effectively mitigated. This design philosophy emphasizes that the machines should be treated as part of the room’s architecture rather than isolated objects, allowing for a more harmonious visual experience during routine tasks.
Ceramic Tile Protects and Brightens the Backsplash
Ceramic tile serves as the backbone of this laundry room’s backsplash, offering a durable and visually interesting surface that withstands the moisture and wear inherent to the space. The choice of a subtle, light-toned tile ensures that the wall remains bright, reflecting the recessed lighting and highlighting the textures of the adjacent wood shelving. This material choice is not merely functional; it adds a geometric rhythm to the room that complements the linear nature of the appliance arrangement.
When selecting tiles for a utility area, homeowners should look for materials that bridge the gap between high-performance and high-style. The ceramic backsplash acts as a protective shield for the wall while simultaneously tying the blue cabinetry and wood shelves together into a cohesive vignette. This modern organic laundry room with wood paneling serves as a reminder that the materials chosen for walls and backsplashes are just as critical to the overall vibe as the cabinetry itself.
Textural Layers Through Woven Storage
Woven wicker baskets are essential components in this design, providing a soft, natural texture that contrasts beautifully with the rigid lines of the appliances and the smooth matte finish of the cabinets. These baskets function as both storage and decor, allowing for the organization of small items while reinforcing the modern organic theme. Their presence adds a sense of artisanal craft to a room that is otherwise dominated by modern manufacturing, creating a balanced interior environment.
Beyond their aesthetic appeal, these baskets offer a practical solution for grouping laundry essentials, keeping the countertops clear and the room tidy. Using natural fibers in a laundry room is a deliberate way to introduce organic elements that age gracefully over time. This approach to organization proves that utility does not have to be utilitarian in appearance; it can be a reflection of a curated lifestyle that values both order and natural beauty.
Lighting Strategies for Functional Precision
Recessed ceiling spotlights provide the necessary illumination to ensure that every corner of the laundry room is visible, which is essential for tasks like stain treatment or sorting delicate garments. Unlike decorative pendants, which might clutter the visual line of the room, recessed lighting maintains a clean, minimalist ceiling profile that allows the cabinetry and wood shelves to stand out. The lighting is positioned to wash the walls, emphasizing the texture of the ceramic tile and the warmth of the wood.
Effective lighting in a laundry room is about more than just brightness; it is about creating an environment where one can see the details of their work without harsh shadows. By utilizing multiple recessed sources, the design ensures that the workspace remains evenly lit, regardless of whether one is folding clothes on the counter or loading the machines. This level of lighting precision is a hallmark of a well-planned utility space that respects the user’s need for clarity and efficiency.
Curating Botanical Elements for Serenity
The inclusion of dried botanical stems in a simple vase adds a final, delicate touch that softens the room’s overall impact. While often overlooked in utility spaces, these organic accents are vital for maintaining the modern organic theme, as they connect the interior to the natural world. This small gesture of styling transforms the room from a mere work zone into a space that feels curated and cared for, mirroring the thoughtful design found in a living room or bedroom.
For those interested in how to balance such elements, consider the principles discussed in the art of integrating wood into neutral living rooms, which highlights the importance of small, natural details in creating a cohesive atmosphere. Even in a room defined by heavy appliances and hard cabinetry, a single botanical element can shift the mood toward something more tranquil. It is this attention to the smallest details that separates a standard laundry setup from a truly designed interior space.
Blue, Wood and White Keep the Laundry Room Cohesive
The success of this laundry room lies in its limited, intentional color palette: soft blue, light wood, and crisp white. By restricting the color scheme, the design ensures that the room feels expansive and organized, even if the actual footprint is compact. The white appliances provide a neutral base, the blue cabinetry adds color without overwhelming the senses, and the wood brings in the necessary warmth to prevent the room from feeling clinical.
Homeowners can learn that a consistent color story is the most effective tool for creating a sense of calm in a busy household. When every element—from the tiles to the baskets—adheres to a specific tonal range, the room feels unified. This design teaches us that the key to a modern organic laundry room is not necessarily expensive fixtures, but rather the restraint to stick to a balanced, nature-inspired palette that prioritizes both beauty and utility.
Frequently Asked Questions
How can I integrate a stacked washer and dryer into existing cabinetry?
To integrate stacked units effectively, ensure the cabinet frame is built to the exact dimensions of the appliance set, allowing for proper ventilation gaps while maintaining a flush, built-in appearance that hides the mechanical seams.
What materials are best for a laundry room backsplash?
Ceramic or porcelain tiles are ideal because they are moisture-resistant, easy to clean, and offer a wide range of aesthetic finishes that can complement the surrounding cabinetry and wood elements.
How do I maintain a modern organic look in a small utility room?
Focus on using natural materials like wood and wicker to offset the clinical feel of appliances, keep the color palette muted and consistent, and use open shelving to prevent the room from feeling claustrophobic.