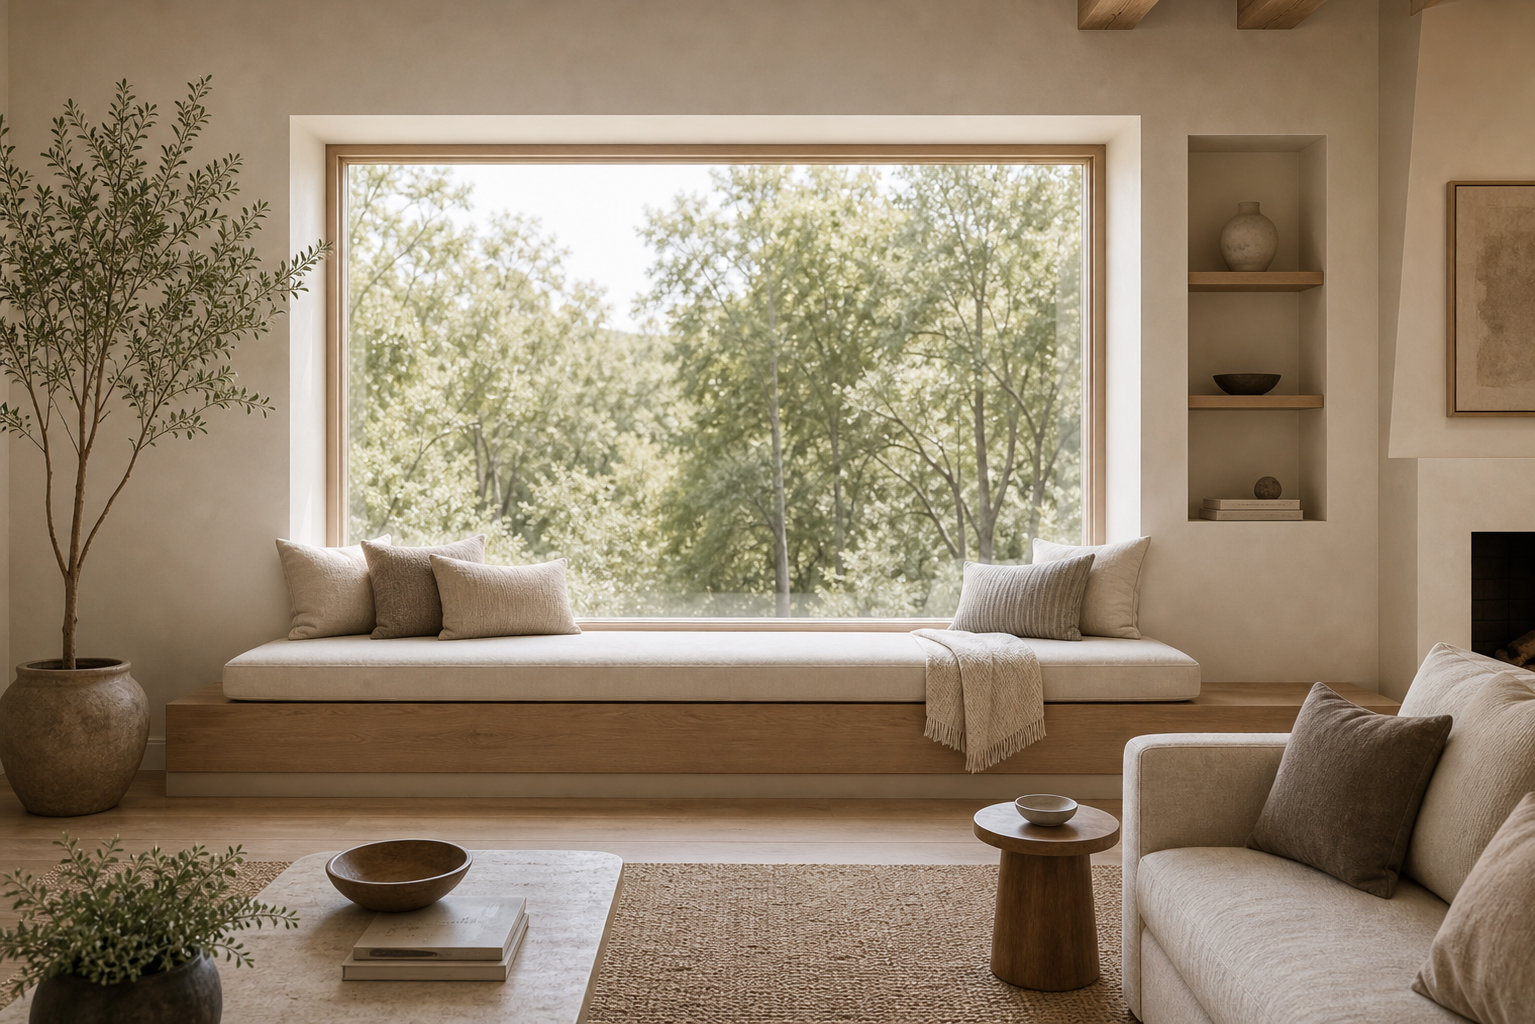

A long window seat turns the picture window into usable architecture instead of treating the garden view as a backdrop. The cushion follows the glazing closely, making the wall deep enough to occupy while keeping the central floor open.
Everything else sits below or beside that horizon. Low lounge chairs, a round table and arched shelves create a secondary layer without cutting across the view, so daylight remains the room’s organizing resource.
The Picture Window Seat Owns the Long Wall
The seat occupies almost the full width below the picture window, so glazing and upholstery read as one wall-scale installation. Its long horizontal cushion strengthens the window sill line rather than introducing a separate piece of furniture in front of it.
Because the platform is built into the reveal, the garden remains visible above a quiet band of seating. Loose furniture would have created more legs and backs across this view; the integrated bench gives the same wall a clear use with fewer interruptions. Another material response can be seen in modern Organic Living Room Built-In Shelving, where the hierarchy is deliberately different.
Sample the finishes of round side table and arched wall shelves together in existing light, because their contrast determines whether the focal area reads cleanly.
Low Seating Protects the View
The lounge chairs stay noticeably below the window’s midpoint and turn inward rather than presenting tall backs to the glass. Their position preserves a continuous band of daylight across the room while still forming a place to sit away from the built-in cushion.
A small round table fits between these lower forms without extending into the route to the window seat. The table’s curved edge is important in this narrow interval, where a square top would project more aggressively toward knees and circulation. The different emphasis in modern Organic Living Room Brick Fireplace : A Study in Texture and Light provides a useful comparison of scale.
Align seat cushion to one visible edge of large picture window and leave the other side less formal; this maintains order without forcing symmetry.
Arched Shelves Add Depth Without Competing
Arched shelves occupy the adjoining wall instead of sharing the window elevation. Their recessed depth provides display and shadow at the side, leaving the glazed wall broad and uncomplicated.
The vertical curve contrasts with the seat’s long horizontal line while keeping the shelving secondary to daylight. A related spatial decision appears in this window-led interior Fireplace Paneling, though its strongest element occupies another plane.
Keep the approach from potted tree toward low lounge chairs free of projections, especially when furniture or fittings are in their operating positions.
Plants Connect the Interior to the Garden View
The room avoids equal weighting: large picture window leads, long built-in window seat mediates and soft neutral rug finishes.
Choose long built-in window seat at a visibly smaller scale than that prominent picture window. The contrast with Modern Organic Living Room: Light Oak Flooring makes the role of proportion especially clear.
Allow the existing picture window to remain the largest uninterrupted shape.
The Floor Area Stays Open Around the Window
The room gains depth from the height difference between the existing window seat and potted tree.
Position soft neutral rug so it supports the perimeter rather than pulling attention away from the same lounge chairs.
Use the pictured neutral rug to finish the perimeter only after furniture, circulation and lighting have been resolved at the center.
Designing a Window Seat as Part of the Room
The arrangement leaves these lounge chairs in the most direct operating position.
Avoid repeating every detail from that picture window in seat cushion.
Measure the usable gap from that window seat to the nearby lounge chairs before choosing any additional piece; that interval carries the room’s daily movement.
There is a practical sequence behind the finished view: establish the same picture window, secure access around the room’s lounge chairs, then place that seat cushion.
The broader design principle is calibrated contrast. Differences in size, surface and placement remain legible, but each one is tied back to the activity defined by this picture window and the access around the pictured lounge chairs.
FAQ
How do you design a living room around a window seat?
Begin with the nearby picture window and verify the clear route around those prominent lounge chairs.
Should seating face a large window?
The visible solution relies on contrast between round side table and arched wall shelves, plus enough open surface for both materials to remain distinct.
What makes a window seat feel built in?
Follow the alignment from the same window seat toward the room’s potted tree.