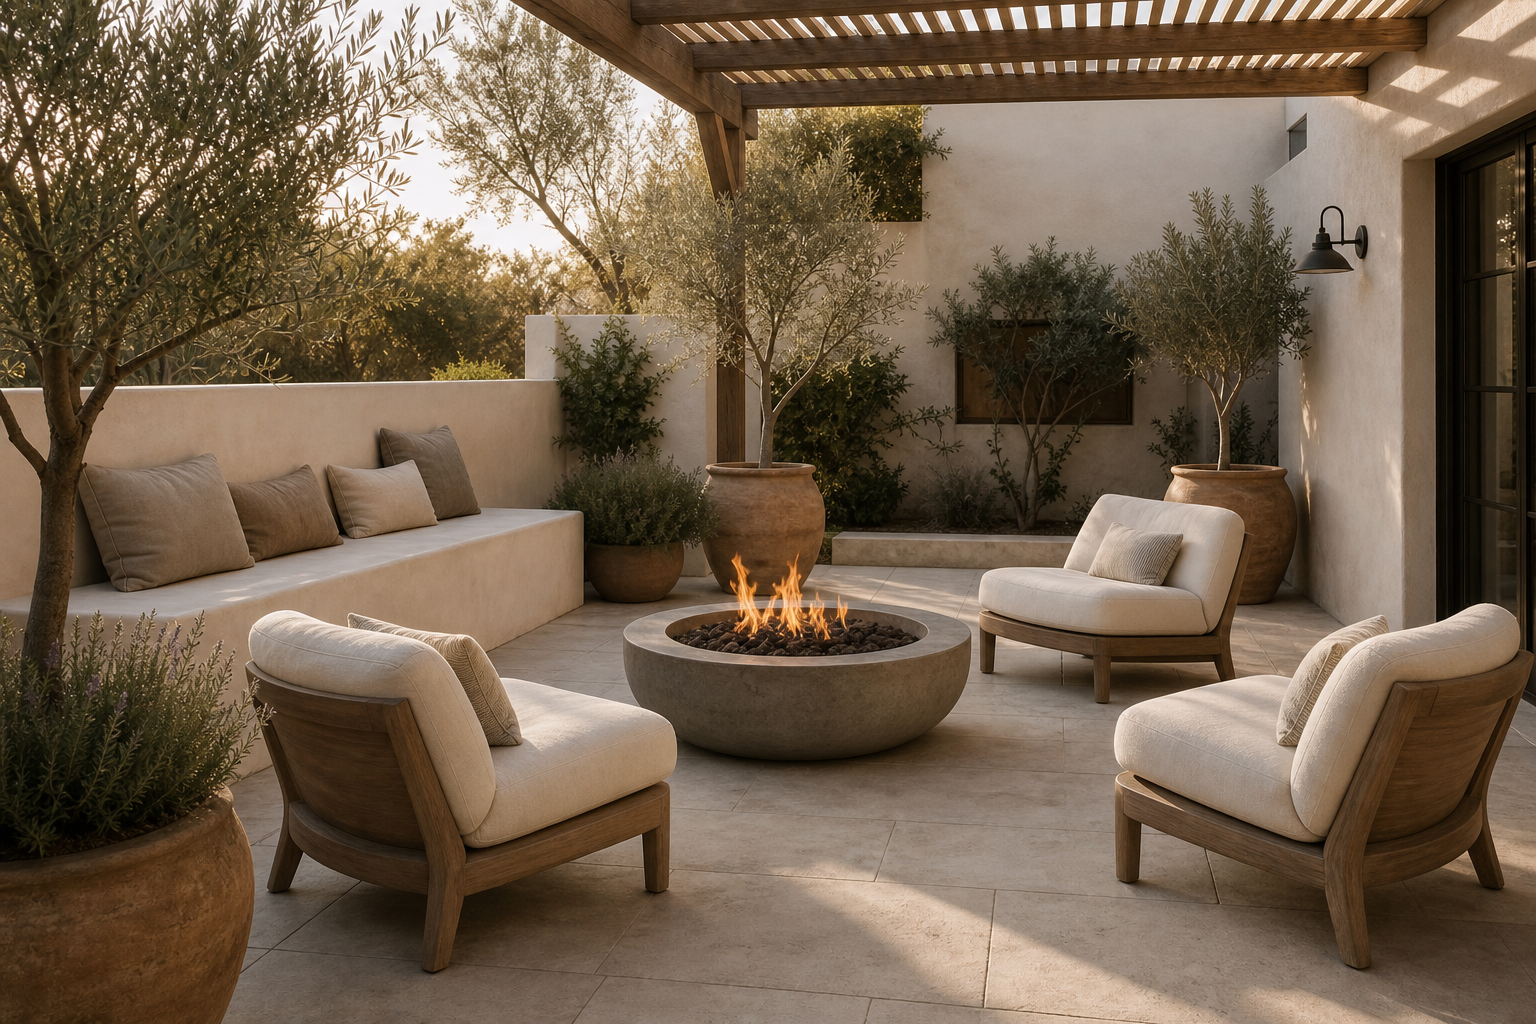

The patio is arranged as a room around fire rather than as loose outdoor seating. A round bowl occupies the exact center of four pale lounge chairs, producing a compact conversation figure inside a larger enclosure of textured walls, planting, and mature tree trunks. A built-in bench extends one boundary without disturbing the circle. Above, an open slatted pergola casts narrow bands of shadow while preserving the sky and foliage.
The Fire Bowl Fixes the Patio Center
The round concrete fire bowl sits at the center of the paved area, making it the natural gathering point. Its low, heavy shape gives the patio a stable middle. The flame adds movement, but the concrete rim keeps the feature restrained. That balance suits the organic modern language of the space.
The bowl is low enough that sight lines continue between opposite chairs and into the planted background. Its dark center provides contrast against the pale paving, while the circular rim establishes a precise distance around which every seat can turn.
The lounge chairs are angled toward the fire bowl rather than lined up against the walls. This creates a conversation zone with a clear social center. Their curved wood frames and cream cushions soften the geometry of the pale pavers and plaster walls.
Chair arms and backs angle inward but leave four generous openings between seats. These gaps are the circulation points, allowing someone to enter the group without stepping around a continuous sectional or crossing directly beside the flame.
An Edge Bench Extends Capacity Without Crowding
The plaster bench gives one side of the patio permanent seating without adding another loose furniture piece. It also keeps the perimeter visually quiet. Because the bench is low and pale, it supports the fire bowl composition without competing with it.
The Pergola Filters Rather Than Closes the Sky
The wood pergola casts a striped shadow across the patio, giving the open space a ceiling-like rhythm. It helps the seating area feel contained. That overhead texture is important because the furniture below is intentionally simple.
The timber-toned slats remain separated and run in one consistent direction, projecting linear shadows across the upper wall. The structure defines an overhead plane without creating a heavy ceiling, which suits a courtyard already enclosed on several sides.
Planters Soften the Hard Perimeter
Large clay planters and sculptural trees soften the plaster enclosure. Their height adds vertical movement around a mostly low seating arrangement. The terracotta color also warms the pale stone and concrete, keeping the patio from feeling too cool.
Pale Pavers Keep the Ground Plane Quiet
The pale pavers provide a quiet floor plane under the fire bowl and seating. Their subtle joints create order without adding a busy pattern. That restraint allows the flame, trees and chair silhouettes to carry the visual interest.
Rounded Forms Moderate the Rectangular Courtyard
Start by sizing the fire bowl to the seating circle. It should feel substantial enough to anchor the patio, but low enough that people can see across it. Then choose chairs with open frames and outdoor cushions. Keep the surrounding planters large and intentional instead of scattering many small pots.
Recreating the Layout From the Center Outward
I would not place tall furniture near the fire bowl. The low sightline is what makes the patio feel relaxed. I would also avoid highly polished finishes. The concrete, plaster, stone and clay work because they feel tactile and sun-warmed.
The coastal patio seating guide places the outlook beyond the furniture. This courtyard turns all seats inward and uses planting at the perimeter, making the shared fire bowl the social destination.
The built-in bench aligns with a low wall at the edge and carries only a few cushions, making it available without converting it into the primary seating form. Large planters sit behind rather than in the access gaps. Every fixed component therefore reinforces enclosure while the movable chairs retain flexibility around the center.
The pale chairs use broad cushions and open timber-toned arms, combining visible comfort with gaps through which paving can still be seen. Their low backs preserve the tree trunks and planted wall behind the group. This matters in a contained patio: seating must define the social center, but it should not create a second opaque enclosure inside the existing walls and pergola frame.