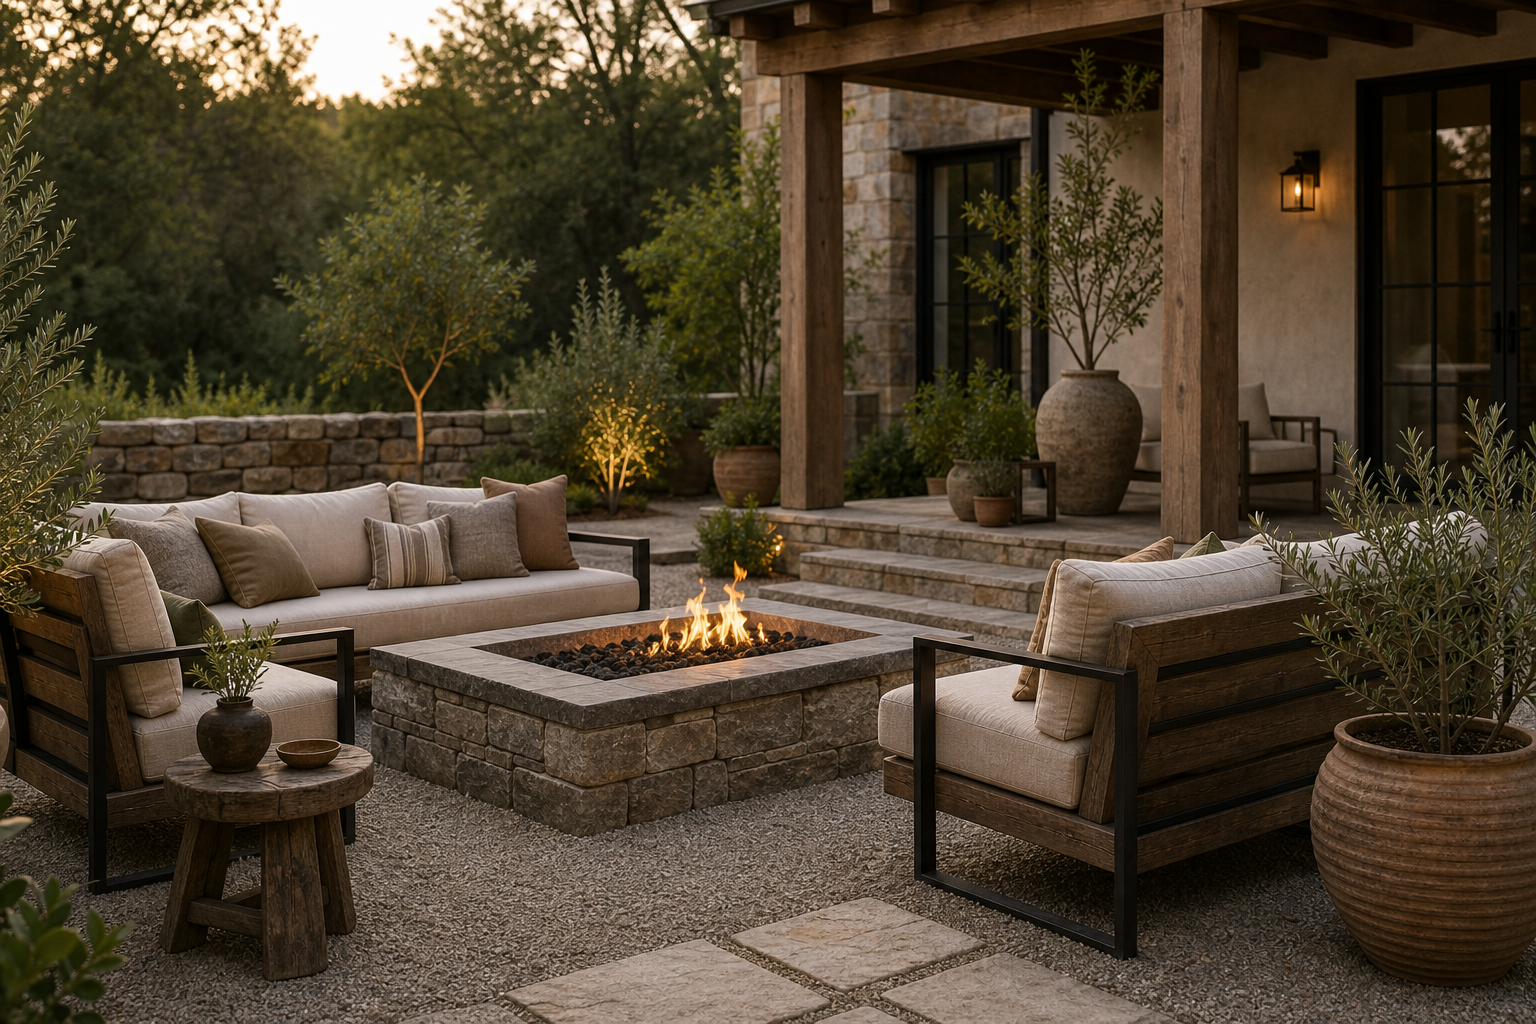

The square fire pit is both the social center and the geometric anchor of this patio. Its substantial stone-clad base rises from a gravel surface, creating a low central block around which one sofa and two broad armchairs are arranged. The flame is visible, but the masonry volume gives the composition weight even when the fire is unlit.
Seating faces inward from three sides while the fourth remains open toward the house steps. This incomplete square is more useful than a closed ring: it preserves a direct route between patio and covered porch. Timber frames, pale cushions, stonework, dark metal, gravel, and planting share an earthy range without losing their individual textures.
The Fire Pit Sets a Clear Central Datum
A pale coping outlines the square opening and contrasts with the rougher stone faces below. Dark fire media fills the center, giving the flame a defined background. The pit's corners establish strong diagonals toward each seating piece, so the arrangement remains understandable from the approach.
Its top sits below the seat backs but above the gravel, allowing it to hold attention without blocking views across the group. Exact heat clearances and construction cannot be confirmed from a photograph. The visible lesson is compositional: the masonry center is large enough to match the furniture surrounding it.
Three Seating Pieces Form an Open Conversation Square
A long sofa spans the left, while two timber-framed chairs occupy the near left and right. All three turn their pale cushions toward the fire. Their dark metal outer frames define crisp edges, and weathered timber boards add thickness without turning the seats into solid boxes.
The open side points directly to the broad stone steps. Someone can enter the group without squeezing behind a chair or crossing between fire and seating. This circulation decision makes the patio feel planned as part of the house rather than placed independently in the garden.
Gravel Makes the Furniture Footprint Legible
Small gray gravel extends beneath the fire pit and all three seats, creating one continuous outdoor floor. Because it has a fine texture, the larger stone base and timber frames remain distinct. Four pale stepping slabs enter from the foreground and mark the route toward the seating.
No rug is visible, and none is needed to define the group. The contrast between compact gravel and rectangular stepping stones already provides orientation. Their staggered placement also softens the strict square geometry created by the fire pit and furniture arrangement.
Porch Structure Gives the Patio a Tall Backdrop
Heavy timber posts and beams frame the covered porch behind the seating. Stone steps lift that sheltered level above the gravel, while a dark wall lantern marks the glazed door. The transition from open fire court to covered terrace is clear in both material and height.
A stone wall section beside the dark-framed window repeats the fire pit cladding at a larger architectural scale. This repetition links the freestanding feature to the house without making every surface identical. Pale plaster between stone and timber prevents the background from becoming too heavy.
Planting Softens Every Hard Edge
Potted small trees, olive-like foliage, low shrubs, and woodland planting surround the seating without entering its central floor. A large ribbed terracotta-toned pot fills the near right corner, while smaller vessels cluster on the porch. Leaves overlap posts and stone boundaries, breaking rigid outlines.
Low landscape lights illuminate trunks and foliage behind the fire, adding depth beyond the immediate seating. The wall lantern supplies a separate point near the door. Precise color temperature is uncertain, but the visible layering prevents the patio from relying on the flame as its only evening light.
Restrained Cushions Keep Masonry in Charge
Pale seat and back cushions form broad quiet planes against timber frames. Taupe, striped, olive, and muted rust pillows introduce variation in small amounts. Their colors relate to gravel, stone, wood, and pottery rather than establishing a new decorative palette.
To build a comparable setting, size the central masonry feature against the seating group, preserve one open side toward the house, and use a continuous ground material to unite the pieces. Repeat structural materials selectively and keep planting outside the active square. The patio works because movement, enclosure, and fire are resolved as one plan.