Modern Organic Bathroom Skylight Walk-In Shower Ideas

A modern organic bathroom organized around a skylit walk-in shower, pale continuous surfaces, clear glass, dark fittings, a recessed niche, and one timber stool.
A modern organic bathroom organized around a skylit walk-in shower, pale continuous surfaces, clear glass, dark fittings, a recessed niche, and one timber stool.

A visually grounded review of woven pendant lights over bedside zones, with practical observations on layout, light, material balance and circulation in this bedroom.

A minimalist home office organized by a wall-mounted timber desk, open floor, side window, compact wall light, laptop, floating shelf, chair, and built-in edge storage.
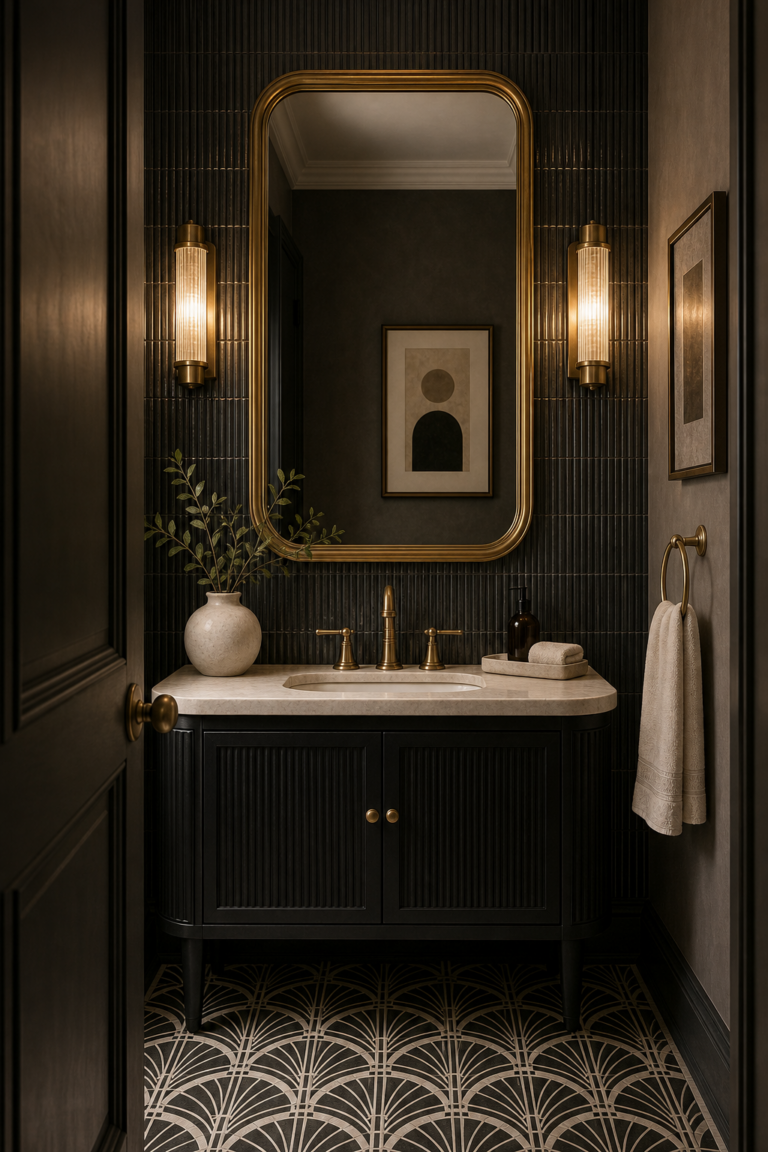
An Art Deco powder room centered on a tall brass-framed mirror, paired warm sconces, dark fluted wall, compact vanity, pale basin, and geometric floor.

A Japandi bathroom organized by a vertical light-wood slat wall, floating washstand, round mirror, dark faucet, open shelf, pendant, stool, and tall window.

A coastal entryway centered on a rattan-front console with a round mirror, ceramic lamp, branch vessels, open lower shelf, baskets, woven rug, and glazed door.

A contemporary kitchen centered on a pale waterfall island, four slim counter stools, flat taupe cabinetry, integrated ovens, warm flooring, and controlled lighting.
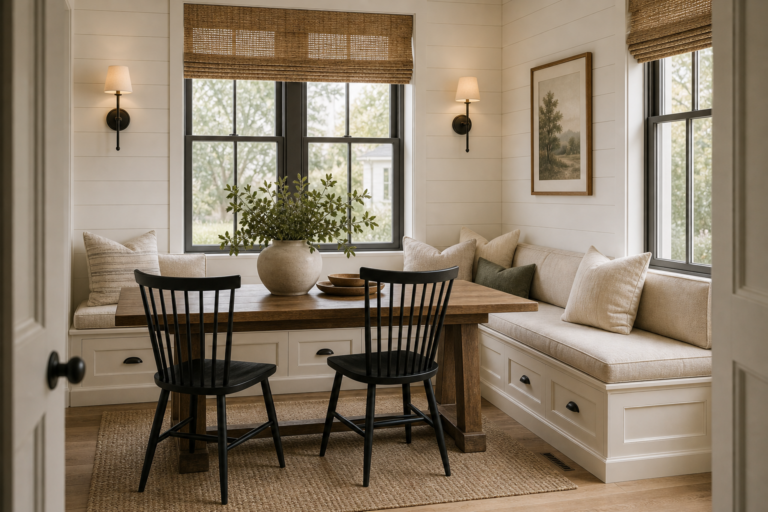
A modern farmhouse dining nook organized by a U-shaped built-in banquette, visible drawers, timber table, black chairs, window light, woven shades, and pale cushions.

A Mediterranean bedroom shaped by a broad plaster bed niche, integrated ledge, timber ceiling beams, low furniture, layered pale textiles, and garden light.
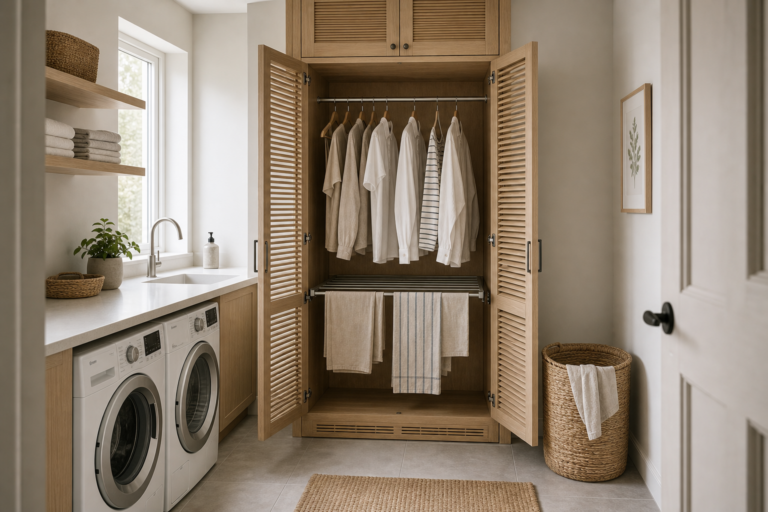
A Scandinavian laundry room organized around an open louvered drying cabinet, hanging rail, paired front-loading machines, sink, window, shelves, and baskets.