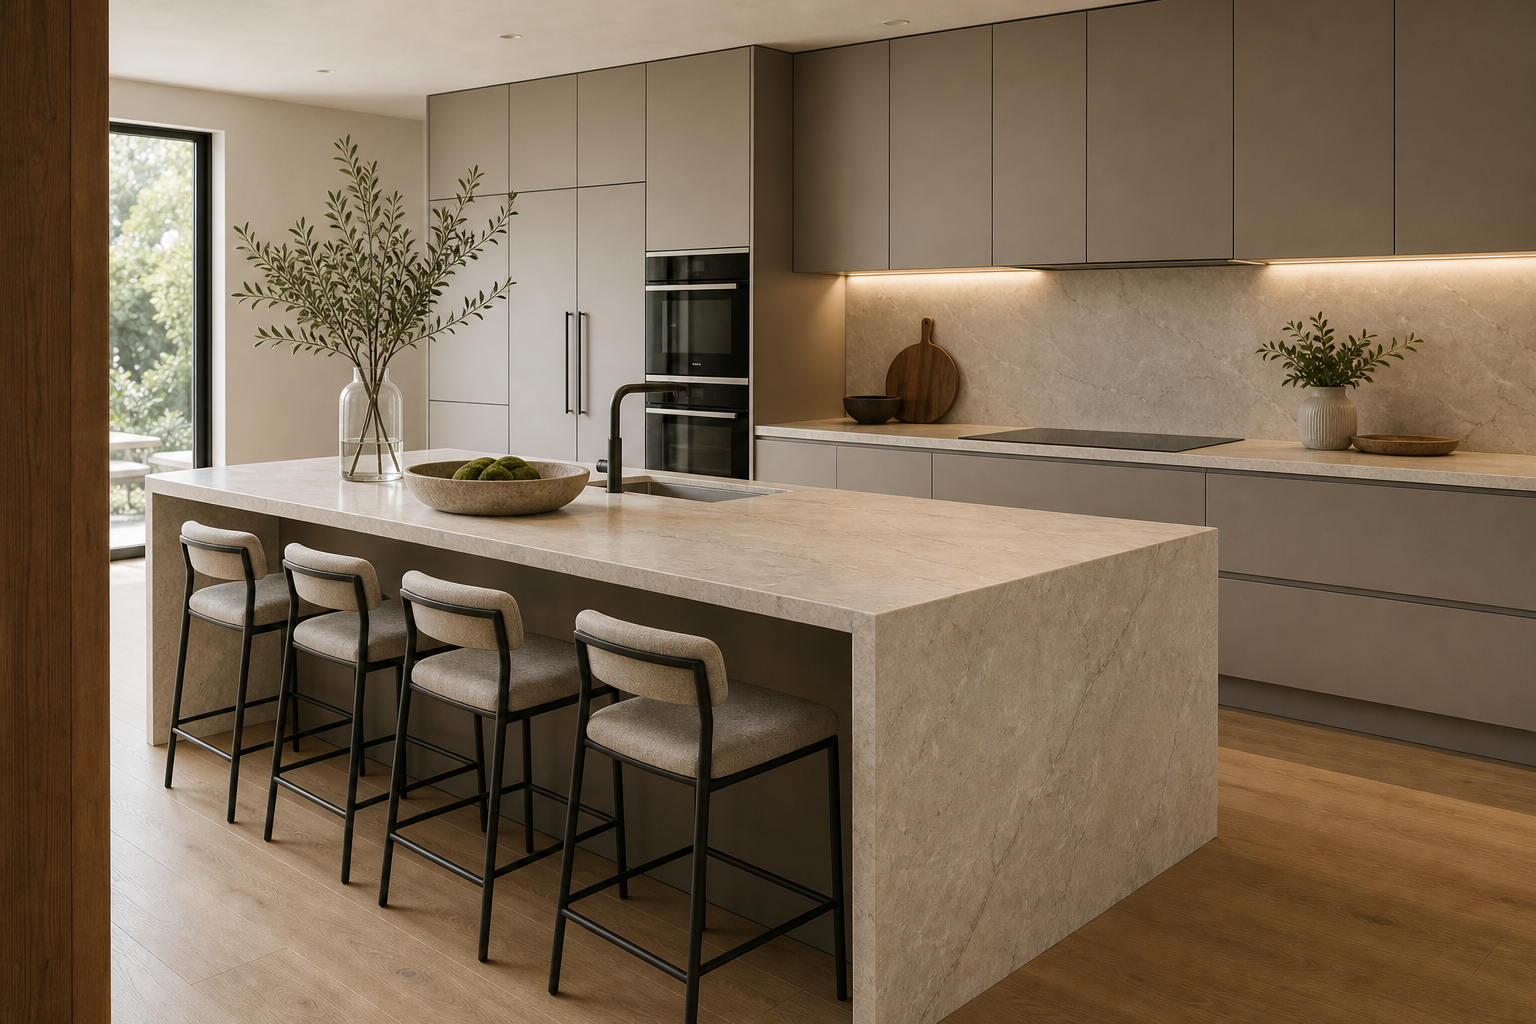

The waterfall countertop gives this kitchen island the clarity of one carved volume. A pale, subtly veined surface runs across the top and turns down the near end in a continuous plane, concealing the cabinet side and producing a strong rectangular edge. That uninterrupted return is the first element visible from the room and gives the large open kitchen an immediate center.
Four slim stools line the long working face beneath a modest overhang. Their black frames and pale seats introduce a fine repeating rhythm without covering the island base. Behind them, flat taupe cabinetry extends across the full wall, so the island's lighter material can stand forward without requiring a dramatic color difference or decorative pendant cluster.
The Waterfall End Makes Material The primary feature
The top and vertical end meet at a crisp outer corner, allowing the subtle surface movement to continue from horizontal to vertical. No end panel, leg, or shelving interrupts that face. The exact stone or composite cannot be identified from the image, but continuity is visually certain. A convincing installation depends on pattern alignment and edge precision because the junction remains fully exposed.
A Long Overhang Defines the Social Side
The seating edge projects beyond the dark recessed base, creating a clear shadow line above the four stools. Each seat occupies its own interval and remains fully beneath the counter when unused. The outer stools stop before the waterfall return, preserving its complete profile. The layout therefore allows dining and conversation without making the island look like a freestanding table attached to cabinetry.
Slim Stools Protect the Island's Visual Mass
Black metal frames use straight legs and low crossbars, while pale upholstered seats remain below counter level. From the room, the eye can see through them to the darker recess behind. Heavier high-back seating would create a second wall across the island and obscure the material transition. The narrow silhouettes provide contrast without competing for primary attention.
Handleless Cabinetry Forms a Quiet Background
Tall and base cabinet fronts use broad flat panels in a muted taupe-gray tone. Their vertical joints are regular, and hardware is not visibly projecting. Two dark ovens are stacked within the left-center tower, creating a contained functional accent. The rear counter and matching backsplash stay close in color, allowing the wall to support the island rather than fragment into separate working zones.
Linear Light Reinforces the Rear Work Surface
A warm line of light runs beneath the upper cabinets and across the backsplash, making the long rear counter readable. Recessed ceiling points provide a broader layer, while daylight enters from the tall opening at the left. No hanging fixture crosses the island view. This decision keeps the waterfall corner and open ceiling plane visually clean, though exact lighting specifications cannot be inferred.
Warm Flooring Prevents a Cold Composition
Long timber-toned boards run parallel to the island and introduce grain beneath the pale and taupe planes. A branch vessel near the window and a bowl on the island add limited organic forms. The floor is the main warm counterweight, linking this kitchen to the material restraint in a minimalist waterfall island study while preserving a distinctly contemporary cabinet wall.
Clear Edges Make Circulation Easy to Read
The photographed end of the island remains free of projecting stools, appliances, or decorative stands, leaving the route around the waterfall face unobstructed. The open floor strip between island and window wall is equally legible. When planning a similar kitchen, seat count should follow available overhang length and corner clearance; the waterfall return needs enough exposed area to function as architecture, not merely an expensive concealed side panel.
The waterfall end is presented obliquely from the room entrance, which allows both the broad vertical face and the long seating edge to be understood in one view. That angle also reveals a slim shadow below the island and the direction of the floorboards. A veined surface chosen for this condition needs to work from more than one viewpoint; the end cannot be treated as a secondary remnant. Here its restrained movement remains legible without turning the island into a high-contrast pattern block.
The island bowl remains low and offset, leaving most of the pale top unobstructed so its length and subtle surface movement can be read from the entry.