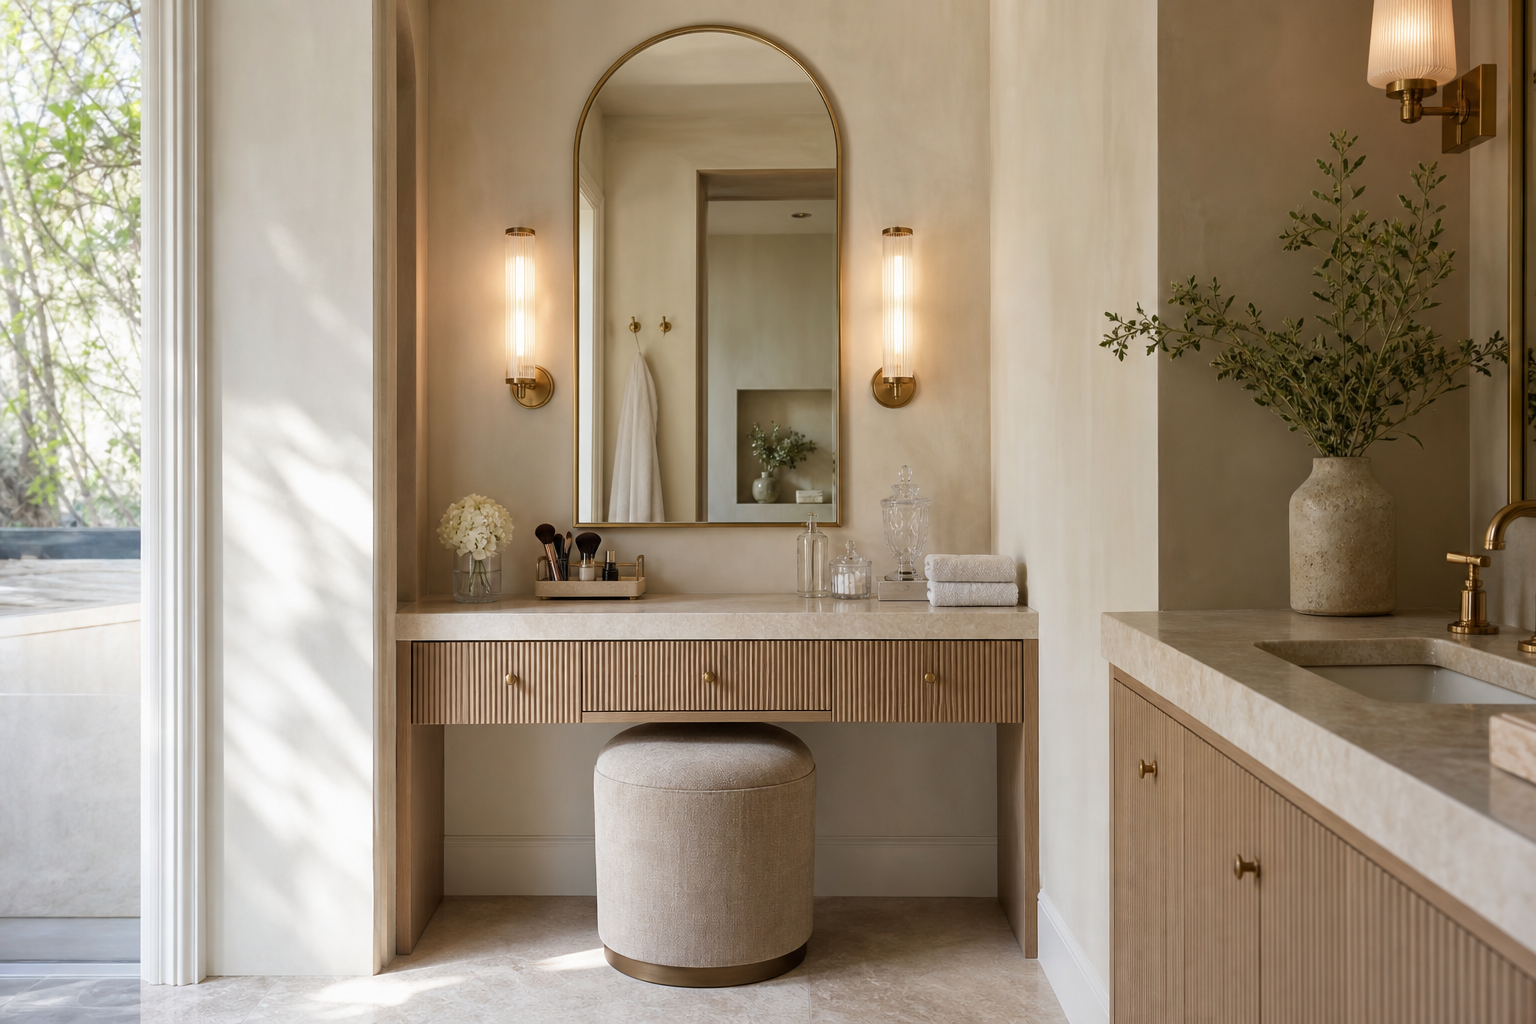

The makeup station is given its own shallow recess rather than appended to the main bathroom counter. A pale worktop spans the niche above fluted timber-toned drawers and an open knee bay, while an arched mirror and two vertical sconces create a precise face-level composition. A small rounded stool tucks below. Adjacent cabinetry and side daylight remain visible, confirming that the vanity is integrated into a larger working bathroom rather than staged as a decorative console.
The Recess Defines a Dedicated Grooming Zone
The makeup vanity sits inside a defined recess, which separates it from the sink counter on the right. That separation is what makes the area feel designed rather than improvised. The niche also frames the mirror and sconces, giving the vanity a calm center. It reads as a dedicated daily-use station, not a decorative console.
Side walls create a clear frame around mirror, lighting, counter, and stool. This containment keeps personal grooming visually separate from the longer sink run visible at the right.
The arched mirror brings a curved line into a composition built from straight counters, drawer fronts and wall edges. That curve is subtle, but it changes the mood of the vanity. Its warm-metal rim also connects to the sconces and faucet finish, keeping the bathroom's small metallic details consistent.
Paired Sconces Bring Light to Both Sides of the Face
The two vertical sconces flank the mirror, placing light near the face rather than only above it. That is a better strategy for a makeup vanity because it reduces harsh shadow. The glow is warm and controlled, which suits the quiet luxury tone. The fixtures add refinement without becoming decorative spectacle.
The lights flank the mirror rather than sitting above it, and their warm glow is visible on both side walls. The fluted vanity bathroom analysis uses texture across a larger washing zone; this niche concentrates it below a seated task.
The fluted drawer front gives the vanity texture without pattern. Its vertical rhythm catches light gently across the wood surface. That detail matters because the rest of the palette is restrained. Texture has to carry much of the visual interest.
Vertical grooves remain limited to the drawer fronts and catch fine alternating shadow. Broad pale surfaces above and at both sides provide enough rest for that detail to look crafted rather than ornamental.
The Stool Disappears Into the Open Knee Space
The upholstered stool makes the vanity usable for longer routines. It also softens the pale and timber-toned surfaces with a rounded fabric form. Because the stool tucks under the counter, the niche stays visually open. That keeps the bathroom from feeling crowded.
The rounded stool fits entirely beneath the counter and leaves floor visible around its base. Its scale softens the rectilinear drawers without closing the knee space with a heavy chair back or projecting arms.
Only a small makeup tray, glass jars and folded towels sit on the vanity surface. This restraint is important because a makeup area can quickly look cluttered. The pale counter remains visible, so the vanity still feels luxurious and easy to maintain.
Adjacent Cabinetry Extends the Bathroom Function
Start by giving the makeup area a defined width and a seated knee space. A shallow drawer zone is useful, but the stool must be able to tuck away cleanly. Use mirror lighting before adding decorative items. If the sconces and mirror are right, the vanity needs only a tray, a few glass containers and one soft textile detail.
Designing Quiet Luxury Around Daily Use
I would avoid filling the counter with product displays. The vanity's strength is the clean relationship between mirror, sconces, stone and fluted timber-toned. I would also avoid a heavy chair in this niche. The rounded stool works because it provides comfort without visually closing the opening.
Resolve mirror width and side lighting before choosing accessories. The image supports a small tray and a few vessels, but not product storage assumptions. Luxury here comes from dedicated space, alignment, and restrained visible contents.
A second counter appears at the right but remains outside the niche frame, confirming a deliberate division between seated preparation and standing washing. The branch vessel at that edge adds height without narrowing the vanity opening.