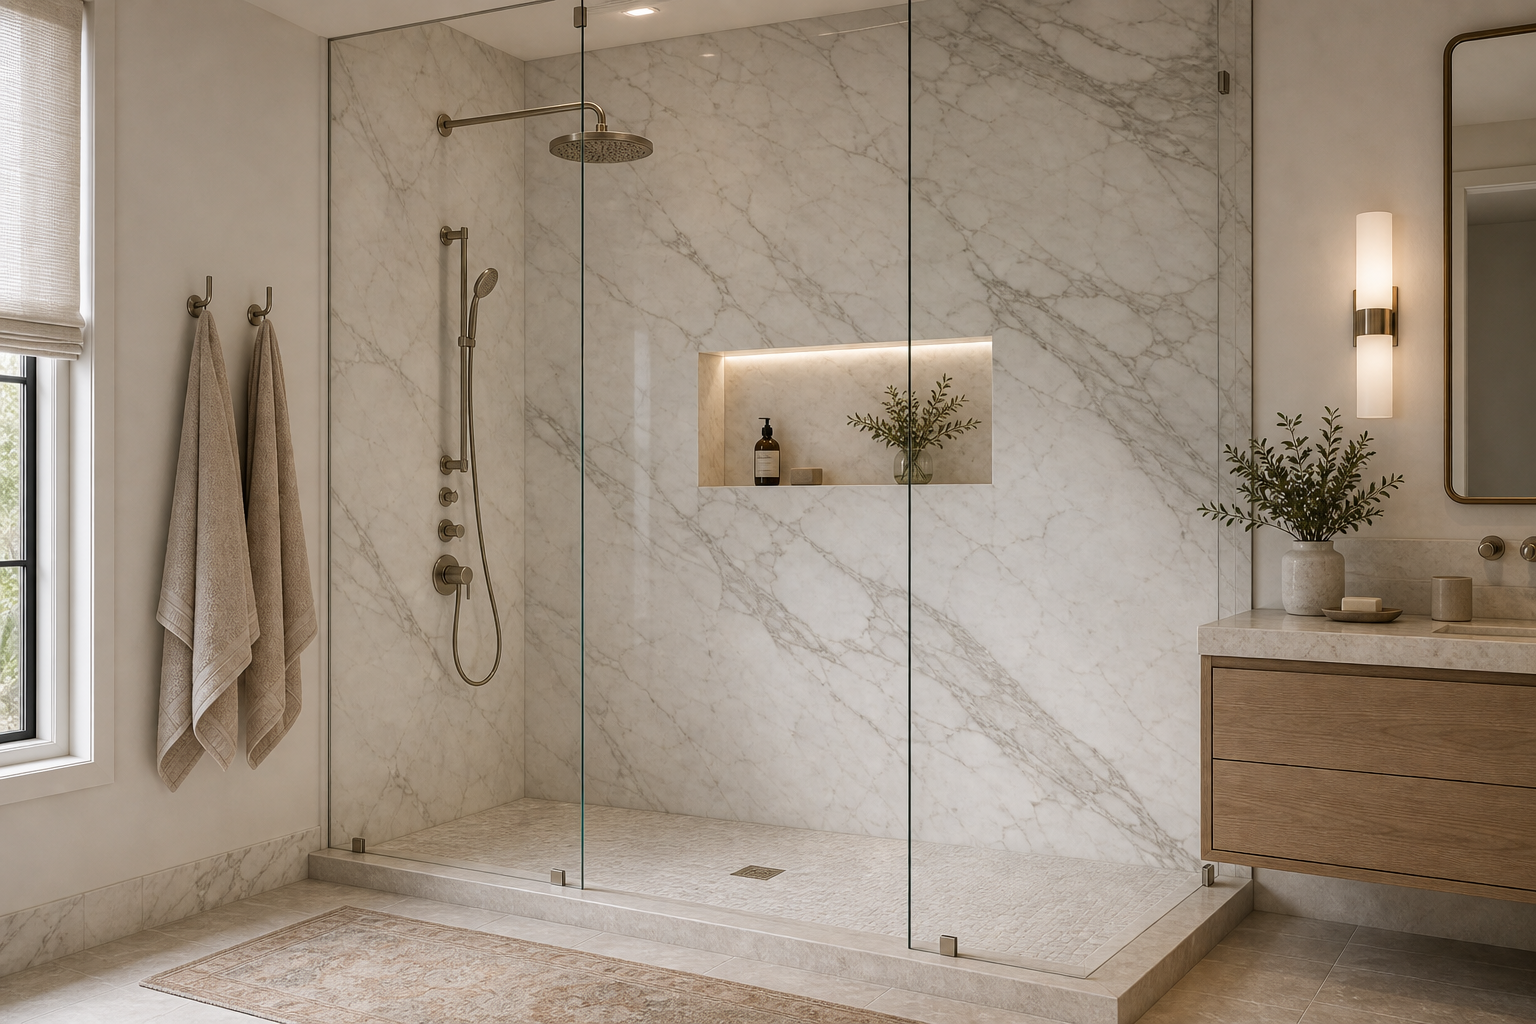

The shower is defined by uninterrupted veined surfaces rather than decorative pattern. Large pale panels cover the full rear and side walls, allowing fine gray lines to travel across a broad field behind clear glass. The enclosure reads as a single architectural volume, and the restrained fittings keep that continuous surface in charge.
Luxury here comes from alignment and material area, not from an accumulation of fixtures. A wide recessed niche sits on the central wall, the rain head projects from the left, and the glass panels meet a low pale curb. A timber-toned floating vanity appears at the right edge, giving the stone a warmer counterpoint.
Large Panels Preserve the Veining
The rear wall uses very few visible joints, so diagonal gray markings remain readable across the full shower width. The side wall turns the same pale language toward the glass. This reduces the visual fragmentation that smaller tiles would introduce around the central bathing area.
The image supports a veined stone or stone-like surface, but it does not prove a precise geological name. The useful observation is the scale of the panels and continuity of the markings. Both make the enclosure feel quieter and larger than a dense grid would.
Clear Glass Keeps the Stone in the Bathroom Composition
Three tall glass divisions define the enclosure without introducing broad opaque frames. Small metal hinges and floor clips hold the planes in place, while vertical glass edges remain fine enough to see through. The shower therefore contributes to the whole room instead of becoming a separate cubicle.
A narrow pale curb marks the wet-zone boundary and lifts the textured shower floor above the larger bathroom tile. That change is visible but restrained. Exact drainage falls and waterproofing are hidden, so evaluation should remain focused on the legible threshold and uninterrupted sightline.
The Illuminated Niche Creates a Horizontal Pause
A wide rectangular niche is recessed into the rear wall at hand height. Concealed light along its top edge washes the back surface and produces a clean horizontal band across the stone. A dark bottle, pale block, and small branch vessel occupy only part of its length.
Leaving much of the shelf empty keeps the recess architectural rather than display-heavy. Its long proportion balances the vertical glass panels and descending stone veins. The niche is the one deliberate interruption in the wall, so its alignment and restraint become especially important.
Brushed Fittings Form a Compact Working Column
A round overhead shower projects from a straight horizontal arm near the left wall. Below it, a hand shower slides on a vertical rail beside several compact controls. Their muted metal finish is visible against the pale panels without creating a high-contrast black outline.
Controls remain concentrated in one narrow zone, leaving the center and right of the shower visually open. Exact fitting specifications cannot be determined, but their orderly alignment is clear. This consolidation protects the large-panel effect and avoids scattering metal across the wall.
Floor Texture Changes Inside the Glass
The shower floor has a smaller textured pattern than the broad rectangular bathroom tile outside. Both remain within a pale neutral range, so the necessary surface change does not break the room into contrasting color blocks. A small square drain sits close to the center foreground.
A muted patterned runner lies outside the curb and stops before the glass. Its warmer taupe markings soften the hard surfaces while preserving the entry to the shower. The rug is visibly separate from the wet floor rather than used to disguise the threshold.
Timber and Soft Light Prevent a Clinical Result
At the right, a floating timber-toned vanity introduces horizontal grain beneath a pale counter. A tall cylindrical wall sconce glows beside a thin metal-framed mirror, and a branch-filled vessel sits on the counter. These elements bring warmth to the edge of the stone composition.
Daylight enters through the shaded window at left and reveals the stone gently, while recessed ceiling lights and niche illumination provide focused layers. Exact output is unknown. The room demonstrates a disciplined balance: maximize one continuous pale surface, keep fittings compact, and use timber plus localized light to restore warmth.
The restrained wall veining also makes every metal fitting easier to locate without high-contrast outlines.