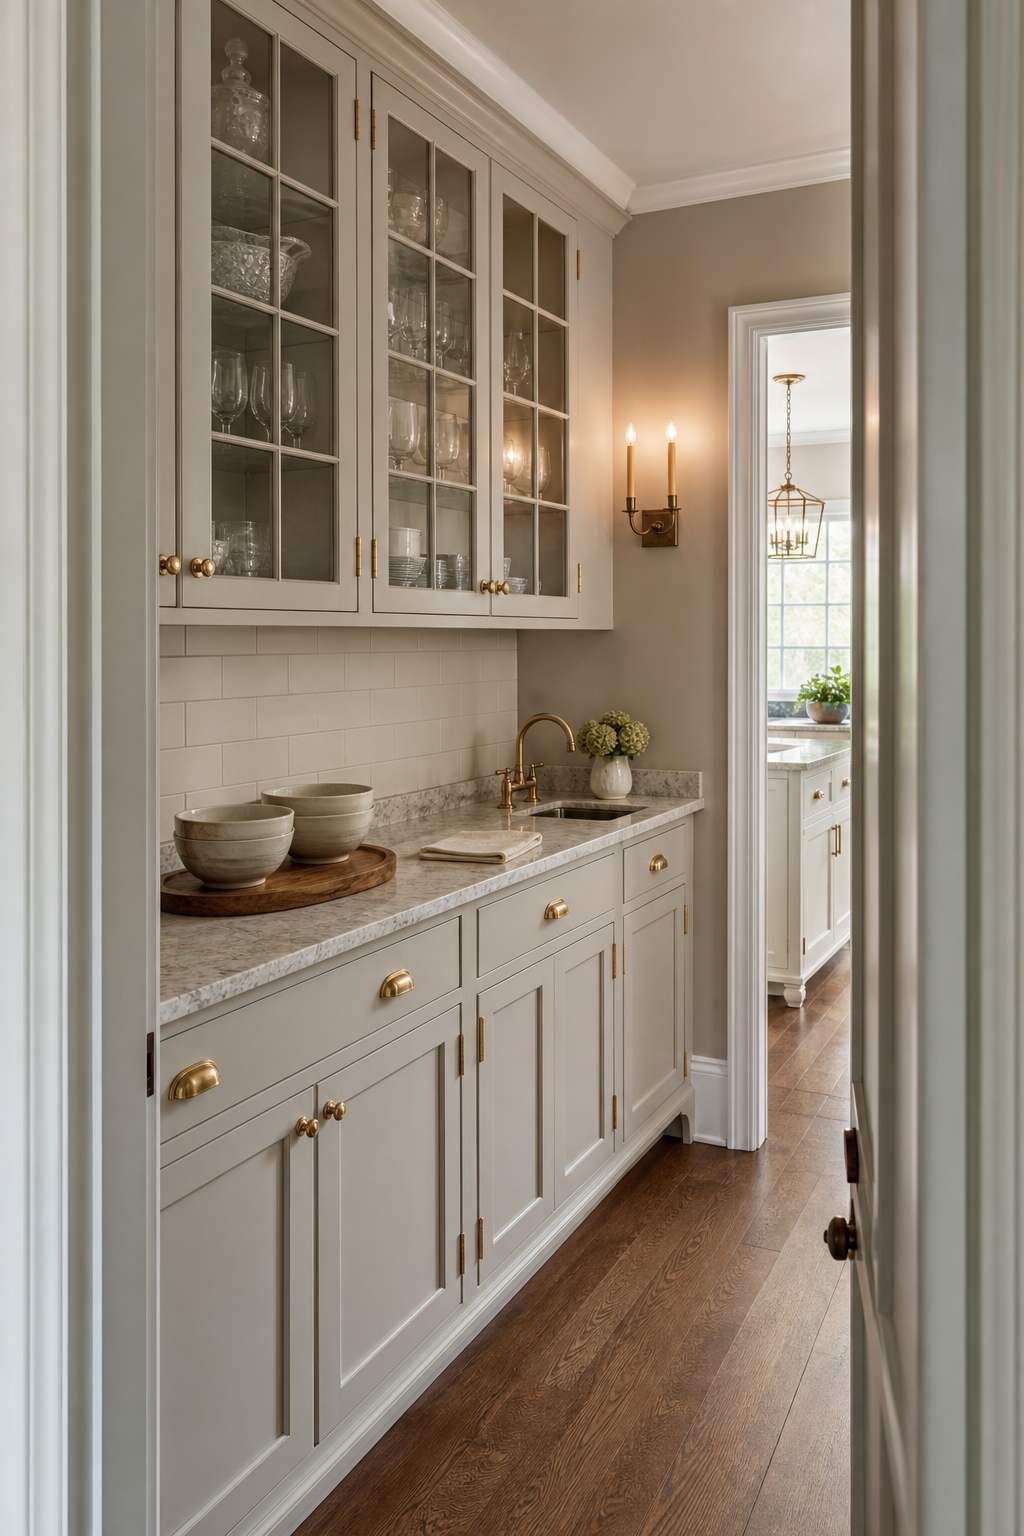

This butler pantry is designed as a working passage rather than a miniature kitchen. Cabinetry and counter run along the left wall, leaving a continuous aisle toward the bright doorway at the far end. Glass-front upper doors keep the tall elevation visually lighter, while solid paneled bases give serving pieces and the small sink a stable working platform.
Warm-toned counters, pale cabinetry, and restrained brass-toned hardware create the traditional character. A compact wall sconce marks the middle of the passage and daylight pulls the eye toward the adjoining room. The narrow plan feels useful because storage depth, door swing, and circulation occupy clearly separated bands.
Glass Doors Lighten the Tall Cabinet Run
The upper cabinets are the strongest part of the composition because their glass doors turn everyday glassware into part of the architecture. In a narrow butler pantry, that transparency matters. Solid upper doors would make the wall feel heavier, while the glass panels keep the storage useful and visually lighter.
The glazed doors use a regular mullion grid and reveal pale dishes without exposing a dense range of colors. Their crown line continues beneath the ceiling, making the run appear fitted.
The stone counter gives the pantry a real serving surface between the display cabinets and the lower storage. Its pale veining adds movement without competing with the cabinet grid. That is why the counter feels practical and decorative at the same time.
The counter is divided into two visible stretches by the small sink, yet its warm surface remains continuous beneath the glazed cabinets. Bowls and serving pieces collect near the entrance while the wet zone sits closer to the bright doorway. This distribution gives the passage a sequence of tasks rather than treating every inch as display. The worktop remains shallow enough that the aisle still reads as the dominant spatial line.
Paneled Bases Ground the Passage
The brass knobs, cup pulls and hinges bring warmth to the warm white cabinetry. They also make the traditional cabinet proportions easier to read. Because the hardware is repeated across drawers, doors and glass cabinets, it creates continuity along the full length of the pantry wall.
Warm Hardware Marks Doors and Drawers
The sink turns the pantry from a display wall into a functional prep and serving station. Placed within the same counter run, it keeps cleanup close to glassware, bowls and linens. That is a useful choice in a pass-through space.
Warm-toned knobs and cup pulls repeat across doors and drawers at regular intervals, adding small highlights to the pale cabinetry. Their scale is modest beside the glass grid and panel profiles. The finish is visually brass-like, but its exact composition is not confirmed. Repetition matters more than material naming: one consistent hardware language makes the long run easier to read and prevents the narrow pantry from becoming a catalog of separate cabinet types.
A Small Sink Adds Focused Utility
The sconce gives the far end of the pantry a warm vertical accent and prevents the narrow wall from feeling purely utilitarian. It also highlights the transition toward the kitchen beyond the doorway, so the passage reads as a designed room rather than a corridor.
The sink sits close to the far end and leaves more uninterrupted counter near the entrance for serving. Only the visible basin and faucet can be discussed; plumbing and cabinet interiors remain unknown.
The Wall Sconce Breaks the Long Elevation
The framed opening to the kitchen helps the butler pantry feel connected instead of isolated. The eye moves from the pantry cabinets to the kitchen window and pendant beyond, which makes the compact space feel deeper than its footprint.
The Far Doorway Extends the Sightline
Painted cabinetry, glass, stone, brass and wood each serve a clear purpose. The cabinetry gives structure, the glass lightens the upper wall, and the stone protects the work surface. The wood floor is important because it keeps the narrow pantry from feeling cold. It brings warmth under the pale cabinets and stone.
The display logic relates to this cottage kitchen glass-front cabinet study, while the pantry's narrower aisle places greater emphasis on circulation and a continuous work line.
The timber-toned floorboards run along the passage rather than across it, reinforcing movement toward the far doorway and visually lengthening the narrow plan.