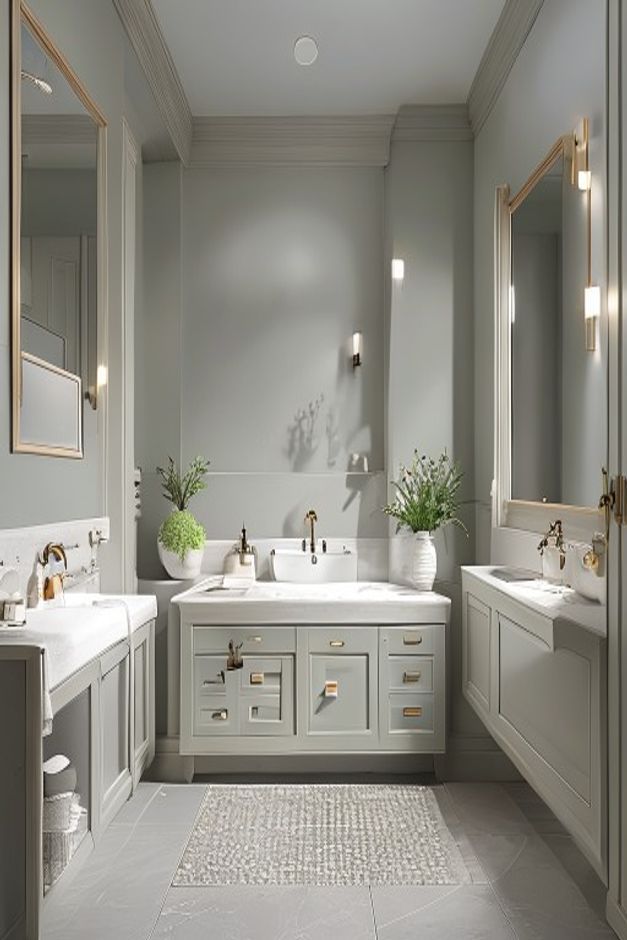
This bathroom shows how to bridge the gap between traditional craftsmanship and modern minimalism. By grounding the space in a soft gray palette, the design achieves a level of serenity that is often lost in high-contrast environments, making it a vital reference for those seeking to renovate with long-term aesthetic value in mind. The architecture here relies on precise geometry and high-quality finishes to create an atmosphere that feels both curated and effortlessly livable.
Studying this space reveals the power of restraint in residential architecture. Rather than relying on ornate details or aggressive color trends, the design leans into the interplay of light, shadow, and texture. This approach ensures that the room remains relevant as design trends shift, proving that a well-executed floor plan and a cohesive material selection are the most important investments a homeowner can make when planning a bathroom renovation.
Defining the Transitional Aesthetic Through Color
The choice of soft gray for the cabinetry acts as the primary anchor for the entire room, providing a neutral backdrop that is neither cold nor overly sterile. This specific shade of gray allows the other elements in the room, particularly the gold-toned hardware, to stand out without competing for attention. By utilizing a mid-tone gray, the designer successfully creates a sense of depth that a stark white room would lack, offering a more sophisticated visual experience.
Beyond the cabinetry, the integration of white surfaces creates a crisp, clean contrast that highlights the architectural lines of the vanity unit. This color dialogue between the gray wood and the white stone countertops suggests a deliberate effort to keep the room feeling airy and expansive. When selecting palettes for your own home, consider how this balance of warm and cool tones can influence the perceived size and comfort of the space, especially in rooms that lack natural light.
The Geometry of Symmetrical Vanity Arrangements
Symmetry is the bedrock of this bathroom’s layout, providing a sense of order that immediately calms the senses upon entry. By placing the double vanity units in a mirrored configuration, the design establishes a clear, predictable flow that makes the room feel larger than its actual footprint. This arrangement is particularly effective for shared bathrooms, as it delineates personal space without the need for physical partitions or obstructive walls.
The central vanity unit and mirror serve as the anchor for this symmetrical approach, drawing the eye toward the center of the wall. This placement creates a balanced visual weight that prevents one side of the room from feeling heavier or more dominant than the other. For those interested in similar layouts, you might find inspiration in the principles discussed in Mastering the Warm Neutral Bathroom: The Triple Vanity Design Strategy, which explores how to scale these concepts for larger floor plans.
Selecting Hardware That Complements the Palette
Brass and gold-toned hardware act as the jewelry of this bathroom, providing a necessary warmth that prevents the gray and white palette from feeling clinical. The choice of a metallic finish with a soft sheen adds a layer of quiet luxury, catching the light from the wall-mounted sconces and creating small, brilliant highlights across the vanity. This metallic accent is not merely decorative; it serves to define the edges of the cabinetry and mirrors, giving the room a sharper, more polished appearance.
When choosing hardware, the consistency of the finish is paramount to maintaining the transitional style. In this space, the gold accents are repeated across the faucets, drawer pulls, and mirror frames, creating a unified narrative that ties the disparate elements together. This repetition is a hallmark of professional design, where small details are used to reinforce the overall concept and ensure that no single item feels out of place or disconnected from the whole.
The Role of Lighting in Transitional Spaces
Wall-mounted sconces with a vertical orientation provide the primary task lighting, casting an even glow across the vanity area. By mounting these fixtures at eye level, the design eliminates the harsh shadows often associated with overhead recessed lighting, which is essential for grooming and daily rituals. The verticality of the sconces also echoes the clean lines of the mirrors, reinforcing the architectural structure of the wall.
The placement of these lights is a critical design decision that influences how the materials are perceived throughout the day. In the evening, the warm light reflects off the gold hardware and the stone countertops, creating a soft, inviting atmosphere that feels far more intimate than a standard bright bathroom. For a deeper look at how lighting and vanity placement interact, you may want to review the techniques in Quiet Luxury Bathroom: Mastering the Floating Vanity Aesthetic, which offers further guidance on creating a high-end feel.
Choosing Materials for Durability and Style
The selection of stone countertops and painted wood cabinetry represents a classic pairing that prioritizes both longevity and aesthetic appeal. Stone surfaces provide a cool, tactile experience that is synonymous with luxury, while the painted wood adds a layer of warmth and character that is often missing from modern, all-tile bathrooms. These materials are chosen not just for their appearance, but for how they age over time, developing a patina that only improves the room’s character.
Ceramic tile flooring completes the material palette, offering a durable and water-resistant base that is easy to maintain. The texture of the tile, combined with a well-placed area rug, adds a layer of comfort underfoot, which is a vital consideration for any bathroom design. If you are looking for more ways to incorporate tile into your design, consider the principles in Minimalist Bathroom Floating Vanity and Tiled Wall Design Principles to better understand how surface choices impact the overall room flow.
Integrating Greenery and Soft Textures
Potted greenery introduces an organic, living element that breaks up the rigid lines of the vanity and mirrors. This touch of nature is essential in a bathroom, as it adds a vibrant pop of color that contrasts beautifully with the gray and white palette. The presence of a plant suggests a connection to the outdoors, making the room feel like a sanctuary rather than a purely functional space.
Textured area rugs further soften the room, providing a necessary tactile contrast to the hard surfaces of the tile and stone. These soft elements absorb sound and add a layer of visual interest, preventing the room from feeling too sparse or echoey. When selecting decor, prioritize items that serve a dual purpose of adding both aesthetic value and physical comfort, as this is the hallmark of a truly well-designed transitional bathroom.
The Importance of Mirror Placement
Large, thin-framed rectangular mirrors are used here to expand the perceived volume of the room, reflecting light and creating an illusion of depth. By extending the mirrors across the vanity area, the design maximizes the available wall space, making the room feel more expansive and open. The thin frames ensure that the focus remains on the reflection and the surrounding architecture rather than the frame itself.
The height and width of these mirrors are carefully calibrated to align with the sconces and the vanity drawers, ensuring a harmonious relationship between all elements. This level of precision is what separates a standard bathroom from a designer space. When planning your own mirror placement, always consider the sightlines from the doorway and how the reflection changes the overall perception of the room’s size and light distribution.
Creating a Cohesive Transitional Narrative
The success of this bathroom lies in its ability to synthesize diverse elements into a single, cohesive narrative. By balancing the warmth of the gold hardware with the cool tones of the gray cabinetry, and the rigidity of the stone with the softness of the rug and greenery, the design achieves a perfect equilibrium. This balance is what makes the transitional style so enduring; it is flexible enough to accommodate personal preferences while maintaining a strict standard of quality.
Homeowners can learn a great deal from this room, particularly the value of investing in high-quality, neutral foundations. By choosing a timeless color palette and a symmetrical layout, you create a space that is easy to update with small accessories as your taste evolves. This room proves that you do not need to follow fleeting trends to create a space that feels modern, luxurious, and deeply personal.
What is the most important element of a transitional bathroom?
The most important element is the balance between traditional and modern forms, usually achieved through a neutral color palette and clean, symmetrical lines.
How can I make a gray bathroom feel warmer?
Incorporate gold or brass hardware, wood tones in the cabinetry, and soft textiles like area rugs to introduce warmth to a gray-dominated space.
Why is symmetry effective in small bathrooms?
Symmetry creates a sense of order and visual balance, which helps to organize the space effectively and makes it appear more expansive than it actually is.