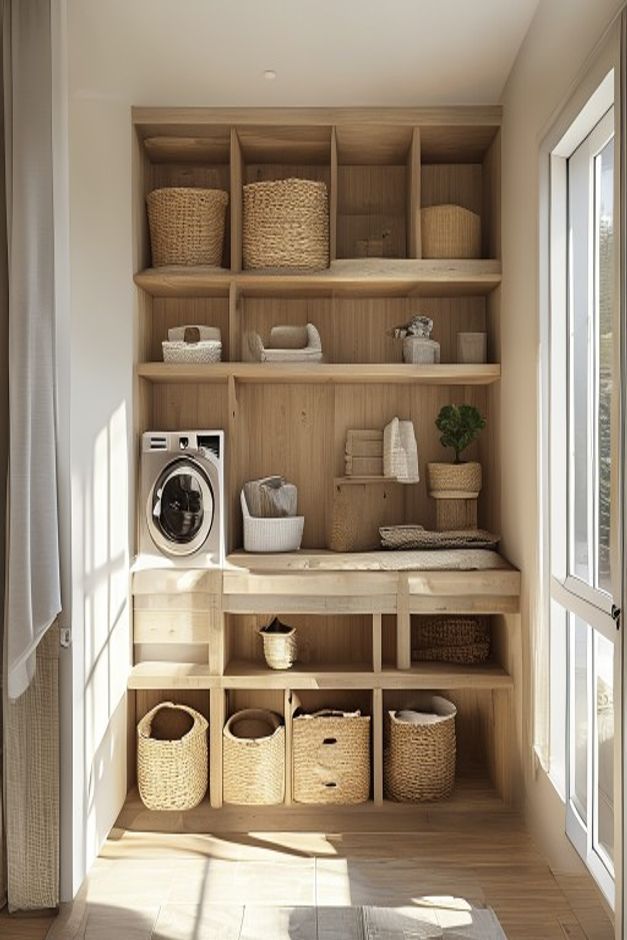

This laundry room is essentially one carefully composed storage wall. Open light-wood shelving fills the far end from floor to ceiling, while a compact front-loading washer and a long bench-like work surface occupy the middle. The arrangement accepts the room's narrow proportions instead of trying to disguise them, turning the end wall into a clear destination.
Its wabi-sabi quality is carried by irregular woven baskets, visible grain, and an intentionally loose display of folded textiles. The effect is calm but not pristine. Nothing in the photograph suggests concealed mechanisms or elaborate organizers; the design gains credibility from simple shelves, accessible containers, and daylight falling across materials that can tolerate visual variation.
One Storage Wall Keeps the Floor Route Clear
Concentrating shelves at the end leaves the central floor open between the curtained side and the glazed door. There is no freestanding cabinet interrupting the approach to the washer. In a narrow utility room, this axial clarity matters: the user can enter, turn toward the machine, and reach the work surface without navigating around separate storage pieces.
Large Upper Cubbies Suit Bulky Baskets
The highest tier uses broad compartments with generous height. Large woven baskets sit inside them with visible clearance above, so their rims can be grasped without scraping a shelf. The baskets conceal smaller items while their rounded forms relieve the strict rectangular grid. Leaving one upper bay partly empty prevents the storage from appearing overloaded.
These shelves are also sensibly reserved for lighter-looking objects. Heavy daily supplies would be awkward at that height, whereas soft textiles or seldom-used baskets are visually and physically more appropriate. The photograph supports this distinction through scale alone; it does not reveal what any basket contains.
The Middle Shelf Holds the Most Reachable Items
A continuous shelf at standing height carries smaller baskets, rolled and folded cloths, a vessel, and a compact plant. The varied heights create a relaxed line, but the objects remain shallow enough that the shelf edge is easy to read. This is the practical zone for pieces handled more often, positioned above the machine rather than on the floor.
Rolled textiles sit beside a low basket in the center, creating a compact working group rather than a decorative line spread across the full shelf. Their placement leaves the right end open and makes the shelf easier to scan. In a busy utility space, that visual separation can make everyday items faster to find.
A Long Work Surface Bridges Machine and Storage
The pale wood-toned surface runs across the wall and extends beyond the compact washer. It provides a stable horizontal plane for setting down a basket or folding a small load. Its thickness gives it the character of a bench, while open space and lower cubbies beneath stop the wall from becoming a solid cabinet block.
The washer sits beneath the shelves at the left rather than occupying the center. That offset leaves a larger uninterrupted work area to the right and keeps the machine door away from the main doorway. A related Japandi laundry room with light wood cabinetry uses a more enclosed approach; the present room favors visibility and quick access.
Lower Baskets Handle the Heaviest Visual Texture
Four large containers line the bottom cubbies, where their coarse weave and rounded tops create a textured base for the shelving. Locating them low keeps the upper wall from looking top-heavy. It also allows the smallest floor-level basket to slide beneath the work surface instead of occupying the walking path.
Daylight Makes the Timber Enclosure Feel Lighter
A tall glazed opening on the right sends strong light across the shelves and floor, while a soft curtain filters another bright edge on the left. The cross-light reveals shelf depth and basket texture. Because the end wall receives this much illumination, the extensive timber surface feels warm and breathable rather than enclosed.
Order Comes from Spacing Rather Than Perfect Matching
The containers share a natural, woven character, but their shapes are deliberately inconsistent. Cylinders, open totes, lidded pieces, and square baskets are distributed across the grid. Repetition of material holds them together; differences in form keep the wall from resembling a retail display.
The strongest way to maintain this room would be to protect the empty gaps. Filling every cubby to its edges would erase the shadows that define the shelving and make routine retrieval harder. The visible system is successful because it gives utility objects boundaries without pretending that laundry can be reduced to an immaculate decorative arrangement.