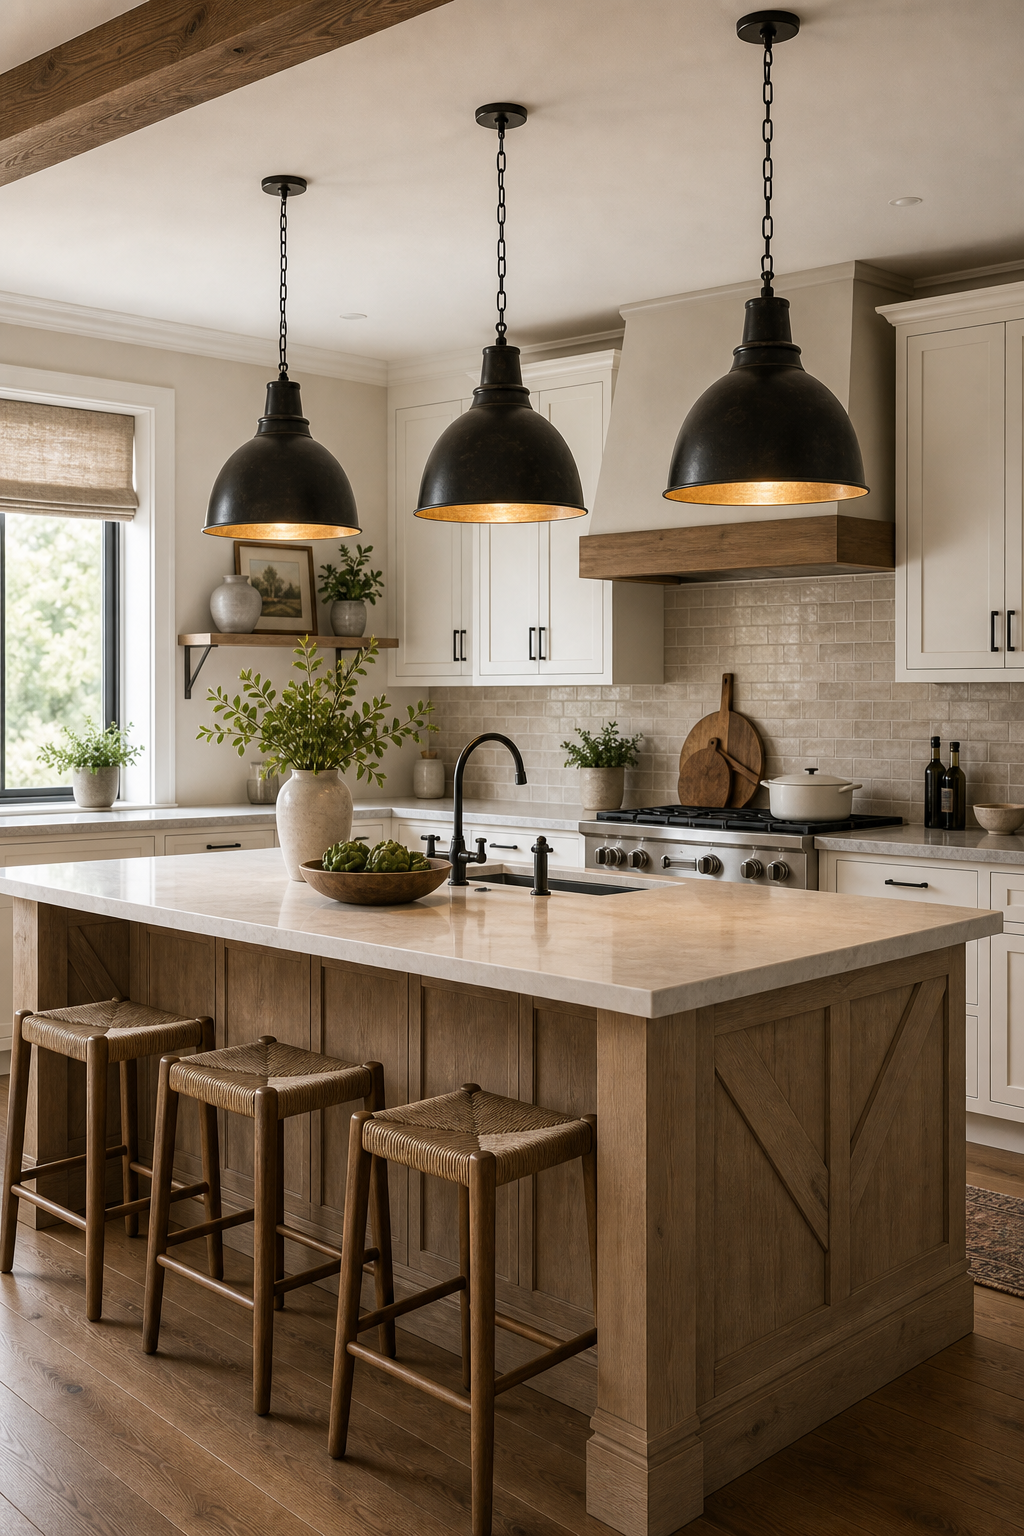

Three oversized black pendants establish this kitchen's hierarchy before the cabinetry or range comes into focus. Their deep domes hang in a measured line above the broad island, creating a dark upper rhythm that is repeated by the faucet, cabinet pulls, and window frame. Warm interiors keep the fixtures from reading as flat silhouettes.
The composition works because the island has enough mass to support them. A thick pale counter rests on a paneled timber base, and three woven-seat stools occupy the near edge. Pale perimeter cabinets and a bright window recede around that central pairing, allowing lighting and island to behave as one architectural event.
Three Domes Match the Island's Full Span
The pendants are distributed across the usable island length rather than clustered over its center. Similar spacing leaves each dome with a clear outline and spreads illumination along the counter. A single small fixture would understate the island, while a dense group would conceal the ceiling and range wall behind it.
Their lower edges form a nearly level line despite slight perspective changes in the photograph. That datum creates order above a surface used from several sides. The exact mounting height cannot be measured here; the important relationship is that the shades remain above normal sightlines while visually close enough to belong to the counter.
Black Metal Repeats in Fine Functional Details
Dark chains and ceiling plates connect to the black faucet, cabinet handles, range grates, and slim shelf brackets. Repetition moves from large shapes overhead to smaller marks at hand height. This distribution prevents the pendants from seeming imported from a different design language.
The fixtures' interiors appear warmer than their dark outer shells, adding depth to each dome. Precise metal composition and bulb temperature are not verifiable, so the defensible lesson is contrast: a dark exterior holds the silhouette, while a lighter inner surface releases a softer downward glow.
The Timber Island Provides Enough Visual Weight
Vertical panels and diagonal end bracing give the island base a substantial furniture character. Visible grain runs through the base, stools, hood trim, and floor, binding several brown tones without requiring an exact wood species. The large fixture scale feels plausible because that timber volume is equally assertive.
The pale counter projects beyond the base and creates a bright horizontal separator under the pendants. Its broad unbroken areas reflect incoming daylight. A bowl, vase, and sink remain low, so the counter does not compete with the suspended forms.
Woven Stools Keep the Seating Edge Permeable
Three stools use slim timber frames and woven seats, leaving much of the island paneling visible between their legs. Their spacing corresponds loosely with the pendants but avoids mechanical one-to-one alignment. The result feels occupied while maintaining an open route around each seat.
Because the stools are visually lighter than the base, they do not create a second wall along the foreground. Their natural texture also softens the harder outlines of black metal and pale cabinet doors.
Daylight Prevents the Dark Fixtures from Dominating
A tall left window sends light across the island and reveals texture in shade interiors, backsplash, timber, and floor. Pale cabinets and walls bounce that light behind the pendants. The range hood remains a quieter central mass, framed by warm timber and light-toned tile.
For a comparable kitchen, size the pendants against the island rather than the room alone, preserve even gaps, and repeat their dark tone in smaller functional details. Keep the counter visually calm and make sure daylight or pale surfaces can separate each shade. Scale discipline gives these fixtures authority without heaviness.
The range wall remains readable through the gaps between the pendants. A pale hood with timber-toned trim occupies the rear axis, while open ledges, a rail of hanging utensils, and the side window sit lower in the composition. This layered view matters: the fixtures command the foreground without concealing the kitchen's working elevation. Selecting fewer, broader shades preserves those sightlines more effectively than filling the same span with many small fittings.
The left window is nearly as tall as the visible cabinet run and is outlined in black, giving the daylight source enough graphic weight to answer the fixtures. Sunlight catches the pale counter, woven stool seats, and timber floor before reaching the darker rear cabinets. The pendants therefore remain strong silhouettes during the day instead of becoming heavy patches. Their success depends as much on the bright surrounding surfaces as on their own scale.