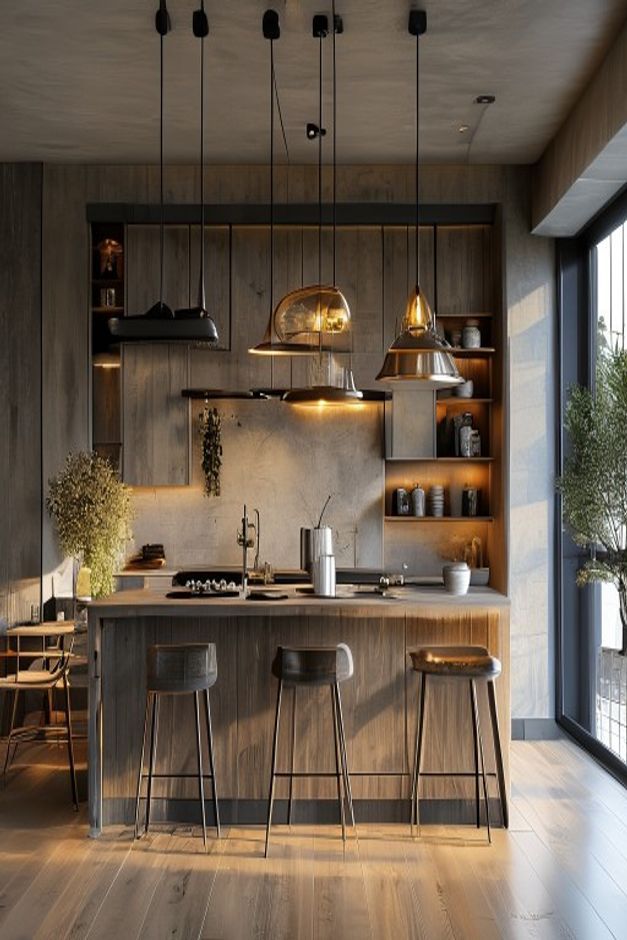

Three dark pendants establish the working rhythm of this industrial kitchen, but the long island remains the larger visual anchor. Lighting, stools and worktop are coordinated as one central composition.
The surrounding cabinet wall is deliberately quieter. Open shelves, a tall window and warm surfaces keep black metal details from accumulating into a heavy backdrop.
The Pendant Trio Defines the Island
Three dark pendants hang in a measured line over the island, dividing the long worktop into evenly lit zones. Their shades are related but not visually bulky, so the island remains the dominant horizontal form.
The outer fixtures stop well inside the island ends. This margin prevents the lighting row from appearing wider than the furniture it serves and keeps the stools clear of hanging edges. A different solution appears in Scandinavian Kitchen Island and Pendant Lighting, useful for judging how much visual weight this feature should carry.
The room benefits from the unequal scale of three dark pendant lights and counter stools.
Mixed Lighting Works Because the Island Is Simple
The island has a simple warm work surface and an uncluttered front, giving the mixed dark shades a calm background. Stronger cabinet detail below would compete with the repeated fixtures above.
Pendant variety is controlled through a shared finish and suspension height. The fittings read as one family even though their silhouettes are not treated as perfectly identical objects. The planning contrast with industrial Kitchen Breakfast Bar is particularly helpful because its strongest line runs in another direction.
Viewed from the entrance, counter stools should remain distinct from dark cabinet wall.
Open Shelves Prevent the Back Wall From Feeling Flat
Open shelves occupy the rear wall in shallow horizontal bands, exposing wall surface between stored objects. That openness is important beside the dark cabinet volume and pendant shades.
Because shelf objects stay small and widely spaced, they add scale without forming another focal row. The island and lights continue to control the room’s center. Material emphasis shifts in english Country Kitchen Open Shelf, offering a distinct reference for the same scale question.
Check the composition at standing height: warm work surface must extend the view while long kitchen island keeps the usable area grounded.
The Window Balances the Dark Cabinetry
The tall side window supplies a broad vertical source of daylight beside the darker cabinet wall. Its brightness prevents black fittings and deep storage tones from accumulating into one heavy background.
Keeping the glazing free of tall furniture also extends the visual depth beyond the island. The pendants are therefore read against both architecture and outdoor light. The room can be read alongside mid-Century Modern Kitchen Window Wall, whose secondary pieces play a more assertive role.
The position of long kitchen island should answer the edge of three dark pendant lights, not an arbitrary wall midpoint. Their alignment carries the room’s visual order.
Stools Turn the Island Into a Social Edge
Counter stools line one side of the island beneath the spaces between pendants. This offset keeps a seated person’s head from sitting directly below a fixture and gives each place a clear section of worktop.
Their dark frames repeat the lighting finish at floor level, while open legs preserve the island’s social edge rather than turning it into a solid barrier.
Use the line of dark cabinet wall to position counter stools.
Using Industrial Lighting Without Overcrowding
Industrial character comes from a limited set of visible moves: dark shades, a strong island line, open shelving and restrained cabinet color. Adding more exposed hardware would only dilute that order.
Begin with island length and stool positions, then set pendant centers between the seats. This functional sequence produces a more convincing row than spacing lights independently from the furniture.
A final circulation check should follow the path from warm work surface toward open shelves. No added furnishing should project into that route.
The decisive check is the clear view beneath the three pendants: each light should serve part of the island without dividing the worktop into disconnected zones. Align the outer shades inside the island ends and place stools between suspension points. This preserves seated sightlines and makes the lighting row respond to actual use rather than an arbitrary ceiling grid. Keep rear shelving sparse where it falls behind the fixtures. A quieter wall allows the dark shades to retain crisp silhouettes from both the cooking and seating sides.
FAQ
How many pendants should hang over an island?
Three fixtures suit this island because their centers divide the long top evenly while remaining inside both ends. The correct number follows island length and stool positions.
Can industrial kitchens use warm materials?
Warm wood and a lighter work surface soften black pendants and cabinetry without erasing their industrial character. Contrast is strongest when warmth stays concentrated on usable surfaces.
What makes mixed pendant lighting feel intentional?
Mixed pendants feel intentional when finish, hanging height and spacing remain consistent. Silhouette can vary slightly, but each fixture must still belong to the same lighting row.