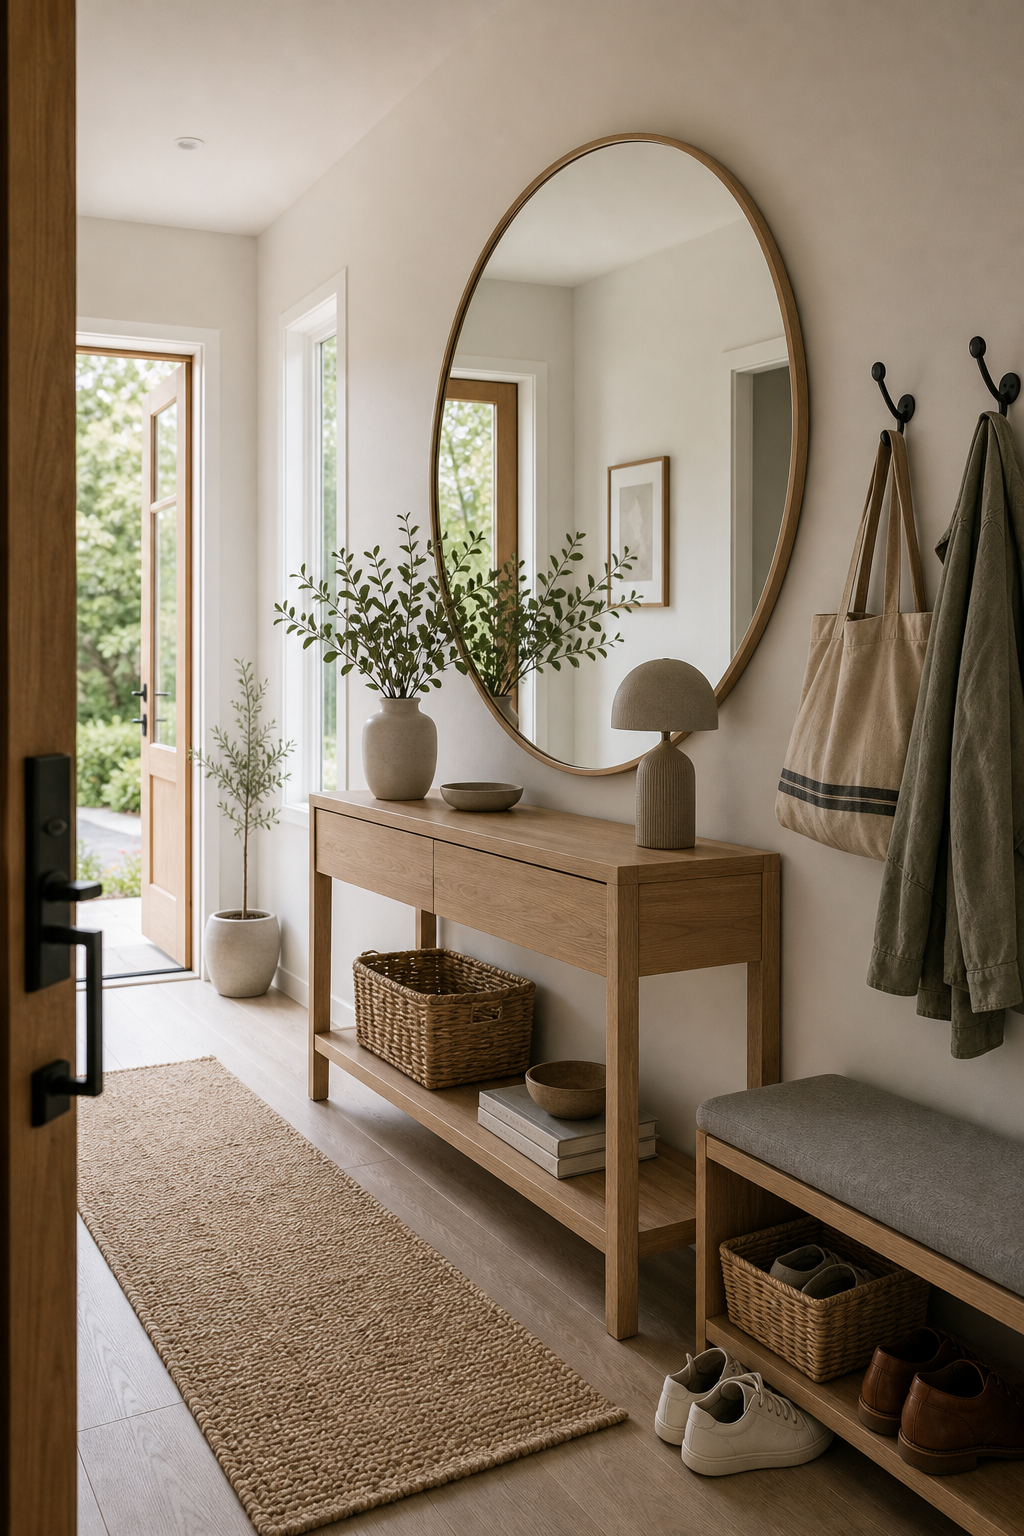

The oversized oval mirror is more than a final-check accessory; it changes how this narrow entry reads. Mounted above a slim console, it reflects the open door, side window, artwork, and greenery, effectively returning light and depth to the long wall. Its warm narrow frame relates to the pale timber furniture without becoming heavy.
The surrounding layout is deliberately linear. Console, rug, and shoe bench run along the corridor, while wall hooks occupy the remaining vertical strip. The mirror's curve interrupts those long straight edges and gives the eye one generous shape before the route reaches the exterior door.
The Oval Fills Height Without Widening the Console
The mirror rises well above the console and extends close to its full width, yet its tapered ends leave wall visible at the corners. That proportion gives it presence without making the furniture below look undersized. A wide rectangle would create a more rigid block in the narrow passage.
Its center aligns near the console's center rather than the corridor itself. This subtle offset keeps mirror and furniture as one wall composition while leaving the walking lane visually independent.
Reflection Multiplies the Entry's Natural Openings
The glass captures the timber-framed exterior door, a narrow side window, a small framed work, and leafy branches. These reflected verticals make the far wall appear less enclosed. The mirror is useful precisely because it faces meaningful light and depth, not because every entry automatically needs the largest possible size.
No direct glare dominates the surface in the photographed moment. Soft daylight spreads across pale walls and floor, allowing the reflected objects to remain legible while the frame retains a warm outline.
A Slim Console Supports the Mirror's Scale
The pale timber console has shallow drawers, straight legs, and an open lower shelf. Its narrow depth preserves circulation, while the long top provides a stable baseline for the mirror. A vase, bowl, and compact lamp are spaced across it without covering the reflection.
The lower shelf holds one woven basket, stacked books, and a bowl. These pieces remain below hand height and keep the top available. Drawer contents and hidden organization are not visible and should not be invented.
Hooks and Shoe Bench Complete the Arrival Wall
Black hooks to the right carry a tote and green outerwear. Below them, a cushioned timber bench includes open shoe storage and one basket. The mirror does not try to serve these functions; it leaves enough wall for a distinct changeover zone.
Shoes appear both inside the bench and immediately in front, demonstrating why the passage width matters. The flat woven runner preserves a defined center route without introducing a thick obstacle at the doorway.
Pale Materials Keep a Long Hall Bright
Warm white walls, pale timber, light flooring, neutral upholstery, and woven fibers hold the palette close. Black hooks and door hardware provide small points of contrast. Plants at the doorway and console add irregular green shapes without filling the route.
For a similar entry, choose mirror size only after console depth and traffic width are fixed. Face it toward a window or open door, keep its frame narrow, and separate reflection from coat and shoe storage. The room feels larger because each function occupies its own layer along one controlled wall.
Scale Changes Gradually from Doorway to Mirror
The entry's objects increase in height as the eye moves from low bench and baskets to console, mirror, and ceiling. This gradual sequence prevents the oversized oval from appearing detached from the furniture below. The mirror is large, but it belongs to an elevation that already contains several intermediate levels rather than jumping directly from a narrow console to an empty upper wall.
Small vessels and branches remain confined to the console surface and occupy only a fraction of the reflected field. Their asymmetrical placement softens the central mirror without interfering with its usefulness. The composition demonstrates that an oversized entry mirror needs less surrounding decor, not more; leaving its lower half visually open preserves the depth created by reflection.
At floor level, baskets and a small shoe bench stay close to the wall, allowing the timber-toned boards to form an uninterrupted route toward the interior doorway. The console legs are similarly slender. These shallow silhouettes protect circulation in a long entry while the mirror supplies visual breadth. The plan gains interest vertically, where it does not consume the walking path.