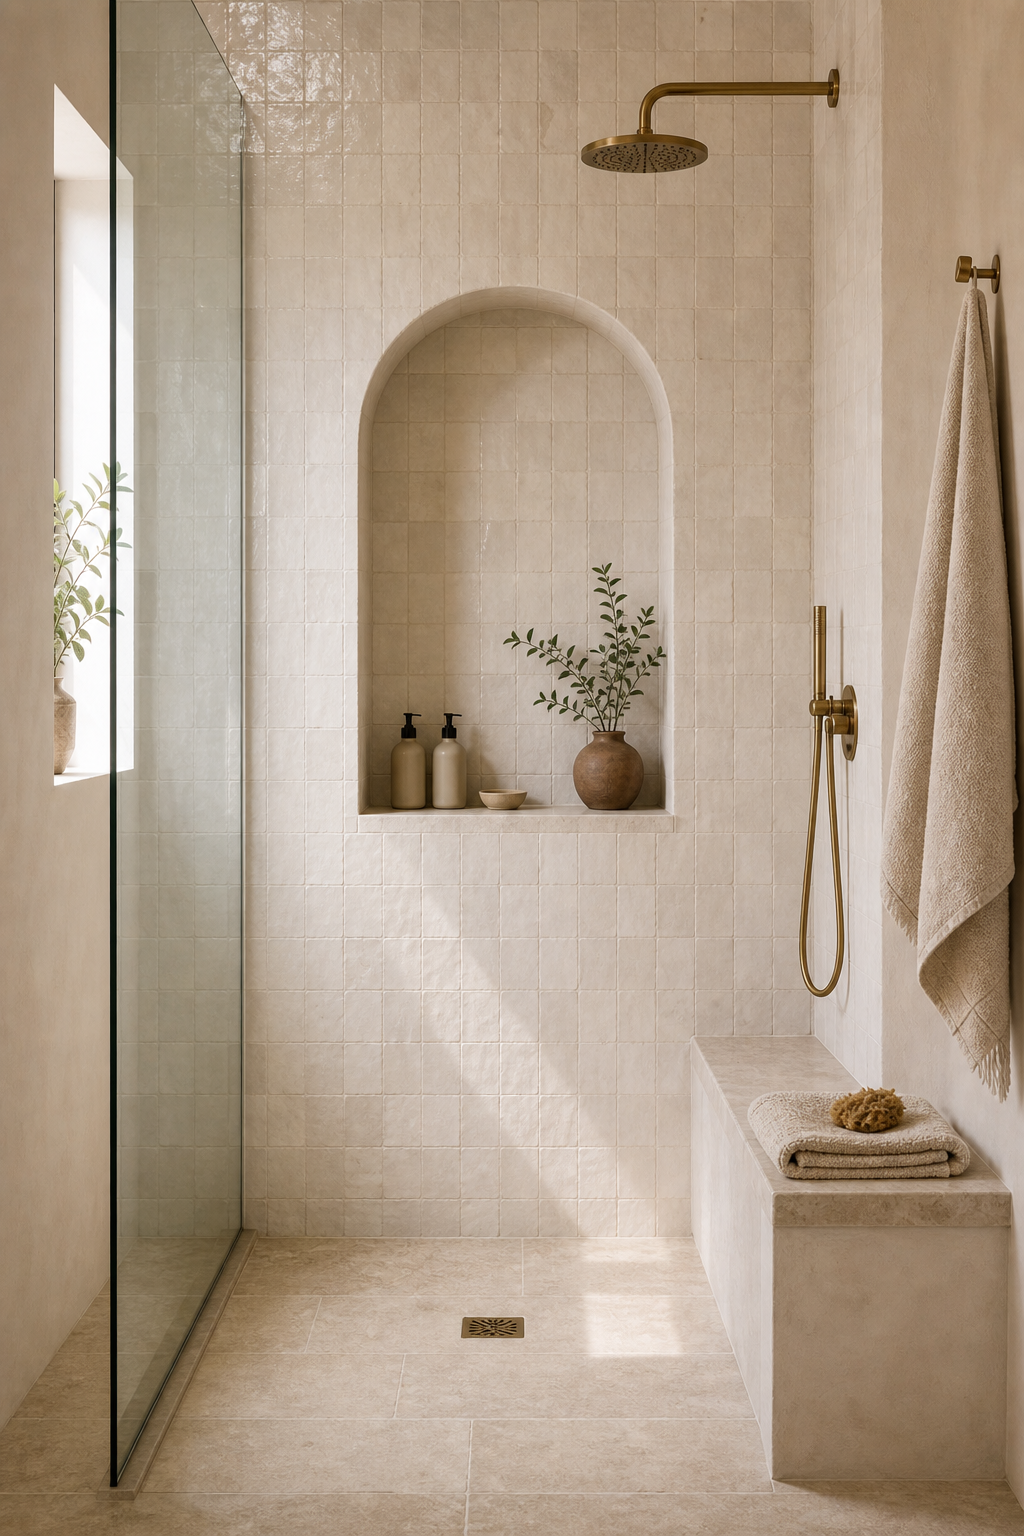

A single recess gives this narrow shower its architectural identity. The tall arched niche is centered on the cream-tiled end wall, where side light catches its curved reveal and makes the storage opening read as a deliberate piece of the room rather than a product shelf. Clear glass keeps that elevation visible from the doorway, while the fixtures and bench collect on the right so the arch is never crowded by hardware.
The Arch Establishes the Shower Elevation
The niche is centered on the main tile wall, so the eye reads it before the fixtures or bench. Its curved top breaks the square rhythm of the surrounding tile and gives the shower a softer Mediterranean character.
The opening is tall enough to register above the bottles yet narrow enough to retain solid tiled wall at both sides. That margin is essential: it frames the curve, prevents the recess from looking cut too close to a corner, and establishes a vertical counterpoint to the long shower floor.
The handmade-look cream tile has gentle variation, which keeps the wall from feeling flat. Because the color stays quiet, the arch can stand out through shape and shadow rather than contrast.
Small surface variations become more pronounced around the reveal because every tile turns into shadow at the inner edge. A louder pattern would blur that transition. The nearly monochrome field allows geometry, not ornament, to deliver the Mediterranean character.
Sparse Contents Preserve the Recess
Only a few bottles, a small bowl and a clay vessel sit inside the niche. That restraint is important. If the niche were crowded, its arched form would disappear behind products.
Warm Metal Marks the Working Side
The brass shower head and hand shower bring warmth to the cream tile field. Their placement on the right keeps the functional hardware close to the bench while leaving the niche centered and clear.
Glass Keeps the End Wall in View
The glass panel defines the shower edge without blocking the view of the arched niche. That transparency matters because the niche is the design feature. A heavier enclosure would make the tile wall feel less open.
From the camera position, the partition ends before the niche axis and produces only a fine vertical line. This is a useful lesson in enclosure design: the screen can contain water without becoming the first object seen upon entering the bathroom.
The Bench Grounds the Fixture Zone
The bench gives the shower a practical horizontal plane below the brass fixtures. Its simple stone form keeps the lower right side grounded, while the niche carries the vertical architectural interest.
The bench and controls occupy one compact service band. Keeping them together leaves the opposite side open for standing space and makes the hand shower reachable from the seat without claiming dimensions that the photograph cannot verify.
Side Light Exposes the Tile Relief
Light from the left side catches the uneven surface of the cream tile, making the wall feel handmade rather than sterile. That subtle reflection is especially useful around the niche because it traces the curve without needing a separate trim color.
Adapting the Niche Without Losing Scale
Start by making the niche large enough to be read as a wall feature, not just a small product recess. Then keep the interior simple: a few bottles, one ceramic piece and enough empty space for the curve to remain visible.
The related study of Scandinavian bathroom shower tile demonstrates a straighter, more graphic treatment. Here, the softer arch succeeds because storage depth, pale tile, and transparent enclosure are resolved as one elevation.
The shower threshold is low and visually continuous with the pale floor outside, so the eye reaches the arched wall without meeting a raised opaque barrier. A small floor drain remains secondary within that field. At the right, the bench ends before the glass line and leaves standing space at the entrance. These details explain why the niche can be large without making the enclosure feel compressed: circulation is kept in the foreground, while storage and fixtures occupy the deeper wall zones.
The towel and small vanity edge remain outside the glass at the right, confirming a dry zone without diverting attention from the niche. Their subdued colors also keep the doorway frame from becoming a second focal composition.